Skip main navigation
Sold for $316,000
  • $316,000

    101 Abercorn Dr, Madison, AL 35756

    4beds
    2,030sqft
    Single Family Residence
    Built in 2021
    9,450 Square Feet Lot
    $322,900 Zestimate®
    $156/sqft
    $2,148 Estimated rent

    Home value

    $322,900

    $307,000 - $339,000

    $2,148/mo

    Zestimate® history
    Loading
    Loading...

    Owner options

    List your home for rent

    $2,148/mo

    Rent Zestimate®

    Find your next renter with Zillow Rental Manager. Plus, with online applications, you can quickly screen prospective tenants – for free.

    Learn more

    $2,148/mo

    Rent Zestimate®

    Refinance and save

    $2,139/mo

    Est. payment

    Refinancing to a lower rate could help reduce your monthly payments and save thousands over the life of the loan.

    See today's rates

    $2,139/mo

    Est. payment

    Explore your selling options

    Work with a Zillow partner agent

    Leverage their expertise and Zillow's premium Showcase listings to get your home seen by more buyers.

    Get started

    List with your own agent

    Get your home in front of millions of buyers by listing it on Zillow.

    Learn how to do it

    Sell it yourself

    Take full control of how buyers see your home on Zillow by listing For Sale by Owner (FSBO).

    List your home

    What's special

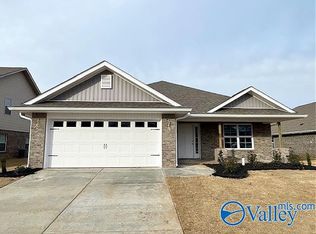

    Welcome to your future home nestled in Madison City! This stunning 4-bedroom, 2-bathroom home offers a spacious and inviting living area with plenty of natural light. The kitchen boasts sleek countertops, ample cabinet space - making meal preparation a breeze. Retreat to the spacious master bedroom, complete with a luxurious en-suite bathroom and walk-in closet. Three additional bedrooms offer plenty of space for family members or guests. Enjoy a cup of coffee sitting on the back patio with the serene view of the neighborhood pond. Located in the highly sought-after area of Madison City, you'll enjoy easy access to shopping & dining. Don't miss out on the opportunity to make it yours!

    Zillow last checked:

    Listing updated:

    Listed by:

    Natsuki Tani 256-804-9925,

    A.H. Sothebys Int. Realty

    Bought with:

    Liz Smith, 106063

    Redstone Realty Solutions-HSV

    Source: ValleyMLS,MLS#: 21859602MLS Logo

    Facts & features

    Interior

    Bedrooms & bathrooms
    • Bedrooms: 4
    • Bathrooms: 2
    • Full bathrooms: 2
    Primary bedroom
    • Features: Ceiling Fan(s), Crown Molding, Double Vanity, Smooth Ceiling, Tray Ceiling(s), Walk-In Closet(s), LVP
    • Level: First
    • Area: 210
    • Dimensions: 14 x 15
    Bedroom 2
    • Features: Carpet, Smooth Ceiling
    • Level: First
    • Area: 144
    • Dimensions: 12 x 12
    Bedroom 3
    • Features: Carpet, Smooth Ceiling
    • Level: First
    • Area: 144
    • Dimensions: 12 x 12
    Bedroom 4
    • Features: Carpet, Smooth Ceiling
    • Level: First
    • Area: 144
    • Dimensions: 12 x 12
    Dining room
    • Features: Bay WDW, Crown Molding, Carpet, Smooth Ceiling
    • Level: First
    • Area: 210
    • Dimensions: 14 x 15
    Kitchen
    • Features: 10’ + Ceiling, Granite Counters, Pantry, Recessed Lighting, Smooth Ceiling, LVP
    • Level: First
    • Area: 154
    • Dimensions: 11 x 14
    Living room
    • Features: 10’ + Ceiling, Ceiling Fan(s), Carpet, Smooth Ceiling
    • Level: First
    • Area: 322
    • Dimensions: 14 x 23
    Laundry room
    • Features: Smooth Ceiling
    • Level: First
    • Area: 42
    • Dimensions: 6 x 7
    Heating
    • Central 1, Electric
    Cooling
    • Central 1, Electric
    Appliances
    • Included: Range, Dishwasher, Microwave, Disposal, Electric Water Heater
    Features
    • Has basement: No
    • Has fireplace: No
    • Fireplace features: None
    Interior area
    • Total interior livable area: 2,030 sqft

    Property

    Parking
    • Parking features: Garage-Two Car, Garage-Attached, Garage Door Opener, Garage Faces Front
    Features
    • Levels: One
    • Stories: 1
    Lot
    • Size: 9,450 sqft
    • Dimensions: 63 x 150
    Details
    • Parcel number: 2505160000017146

    Construction

    Type & style
    • Home type: SingleFamily
    • Architectural style: Ranch,Craftsman
    • Property subtype: Single Family Residence
    Materials
    • Foundation: Slab
    Condition
    • New construction: No
    • Year built: 2021

    Utilities & green energy

    • Sewer: Public Sewer
    • Water: Public

    Community & neighborhood

    Location
    • Region: Madison
    • Subdivision: Brookfield Manor

    HOA & financial

    HOA
    • Has HOA: Yes
    • HOA fee: $350 annually
    • Association name: Brookfield Manor

    Price history

    DateEventPrice
    7/31/2024Sold$316,000$156/sqft
    Source: ValleyMLS #21859602 Report a problem
    6/21/2024Listing removed--
    Source: Zillow Rentals Report a problem
    6/17/2024Contingent$316,000$156/sqft
    Source: ValleyMLS #21859602 Report a problem
    6/11/2024Price change$316,000-0.9%$156/sqft
    Source: ValleyMLS #21859602 Report a problem
    5/1/2024Listed for sale$319,000+30%$157/sqft
    Source: ValleyMLS #21859602 Report a problem
    4/4/2024Listed for rent$2,000-4.8%$1/sqft
    Source: Zillow Rentals Report a problem
    3/3/2024Listing removed--
    Source: Zillow Rentals Report a problem
    2/26/2024Price change$2,100-8.7%$1/sqft
    Source: Zillow Rentals Report a problem
    9/24/2023Listed for rent$2,300$1/sqft
    Source: Zillow Rentals Report a problem
    10/18/2021Sold$245,457-0.7%$121/sqft
    Source: ValleyMLS #1151954 Report a problem
    9/2/2020Pending sale$247,257$122/sqft
    Source: ValleyMLS #1151954 Report a problem

    Public tax history

    YearProperty taxesTax assessment
    2025$3,873 +4%$62,980 +4%
    2024$3,726 $60,580
    2023$3,726 +9.6%$60,580 +18.8%
    2022$3,400 +1370.2%$51,000 +1256.4%
    2021$231 $3,760
    2020$231 +24.2%$3,760
    2019$186 $3,760
    2018$186 $3,760
    2017-- --

    Find assessor info on the county website

    Neighborhood: 35756

    Nearby schools

    GreatSchools rating
    Schools provided by the listing agent
    • Elementary: Midtown Elementary
    • Middle: Discovery
    • High: Bob Jones

    Source: ValleyMLS. This data may not be complete. We recommend contacting the local school district to confirm school assignments for this home.

    Get a cash offer in 3 minutes
    Find out how much your home could sell for in as little as 3 minutes with a no-obligation cash offer.
    Estimated market value
    $322,900
    Get a cash offer in 3 minutes
    Find out how much your home could sell for in as little as 3 minutes with a no-obligation cash offer.
    Estimated market value
    $322,900