OH MY! OVER ONE THIRD ACRE, LOOK AT ALL THIS RUNNING ROOM IN THE HUGE BACK YARD! Pristine Open Floor Plan in Riverside's Green Meadows. Brick Privacy Fence with 2 wooden sides surround home. Oversized 2 Car Garage has Epoxy Flooring. 2,442 SQ FT, does not include oversized garage, nor the extended cedar back patio. Home has 4 Bedrooms Plus an Office that could be a 5th Bedroom. 3 Full Baths. Very Large Master Bath with His and Hers Closets. Wooden Floors in Entry, Hall and Living Area. Tile in Baths, Carpet in All Bedrooms. Ceiling Fans, Butler Pantry, Granite Counters, and Stainless Steel Appliances. Refrigerator Remains. Large Extended Cedar Back Patio with Fan and Lights. Full Sprinkler System. Stone Flower and Tree Beds in Front Lawn. Landscaped. Orange and Yellow Roses!
Sold
Price Unknown
101 Aberdeen Dr, Anna, TX 75409
4beds
2,448sqft
Single Family Residence
Built in 2021
0.34 Acres Lot
$459,000 Zestimate®
$--/sqft
$2,308 Estimated rent
Home value
$459,000
$431,000 - $491,000
$2,308/mo
Zestimate® history
Owner options
List your home for rent
$2,308/mo
Rent Zestimate®
Find your next renter with Zillow Rental Manager. Plus, with online applications, you can quickly screen prospective tenants – for free.
$2,308/mo
Rent Zestimate®
Refinance and save
$525/mo
Est. payment
Refinancing to a lower rate could help reduce your monthly payments and save thousands over the life of the loan.
$525/mo
Est. payment
Explore your selling options
Work with a Zillow partner agent
Leverage their expertise and Zillow's premium Showcase listings to get your home seen by more buyers.
Get startedList with your own agent
Get your home in front of millions of buyers by listing it on Zillow.
Learn how to do itSell it yourself
Take full control of how buyers see your home on Zillow by listing For Sale by Owner (FSBO).
List your homeWhat's special
Brick privacy fenceWooden floorsStainless steel appliancesCeiling fansPristine open floor planGranite countersEpoxy flooring
Zillow last checked:
Listing updated:
Listed by:
Yvonne Stewart 0370061 214-536-5442,
Ultima Real Estate 972-980-9393
Bought with:
Peri Duncan
Berkshire HathawayHS PenFed TX
Source: NTREIS,MLS#: 20947929
Facts & features
Interior
Bedrooms & bathrooms
- Bedrooms: 4
- Bathrooms: 3
- Full bathrooms: 3
Primary bedroom
- Features: Ceiling Fan(s), Dual Sinks, Garden Tub/Roman Tub, Linen Closet, Separate Shower, Walk-In Closet(s)
- Level: First
- Dimensions: 21 x 14
Bedroom
- Features: Ceiling Fan(s), Walk-In Closet(s)
- Level: First
- Dimensions: 14 x 11
Bedroom
- Level: First
- Dimensions: 11 x 17
Bedroom
- Level: First
- Dimensions: 12 x 11
Dining room
- Level: First
- Dimensions: 13 x 11
Kitchen
- Features: Breakfast Bar, Built-in Features, Butler's Pantry, Ceiling Fan(s), Granite Counters, Kitchen Island, Pantry, Walk-In Pantry
- Level: First
- Dimensions: 11 x 13
Living room
- Features: Ceiling Fan(s), Fireplace
- Level: First
- Dimensions: 22 x 19
Mud room
- Features: Built-in Features
- Level: First
- Dimensions: 11 x 9
Office
- Level: First
- Dimensions: 11 x 11
Appliances
- Included: Dishwasher, Electric Cooktop, Electric Oven, Electric Water Heater, Disposal, Microwave, Refrigerator
- Laundry: Washer Hookup, Electric Dryer Hookup
Features
- Cathedral Ceiling(s), Eat-in Kitchen, Granite Counters, High Speed Internet, Kitchen Island, Open Floorplan, Pantry, Smart Home, Cable TV, Vaulted Ceiling(s), Wired for Data, Walk-In Closet(s), Wired for Sound
- Flooring: Engineered Hardwood
- Windows: Window Coverings
- Has basement: No
- Number of fireplaces: 1
- Fireplace features: Living Room, Masonry, Wood Burning
Interior area
- Total interior livable area: 2,448 sqft
Property
Parking
- Total spaces: 2
- Parking features: Covered, Door-Multi, Driveway, Epoxy Flooring, Garage Faces Front, Garage, Garage Door Opener, Oversized
- Attached garage spaces: 2
- Has uncovered spaces: Yes
Features
- Levels: One
- Stories: 1
- Patio & porch: Rear Porch, Covered, Patio
- Pool features: None
Lot
- Size: 0.34 Acres
Details
- Parcel number: R1231100A00701
Construction
Type & style
- Home type: SingleFamily
- Architectural style: Traditional,Detached
- Property subtype: Single Family Residence
- Attached to another structure: Yes
Materials
- Brick
- Foundation: Slab
- Roof: Composition
Condition
- Year built: 2021
Utilities & green energy
- Sewer: Public Sewer
- Water: Public
- Utilities for property: Electricity Available, Electricity Connected, Phone Available, Sewer Available, Separate Meters, Water Available, Cable Available
Community & HOA
Community
- Features: Curbs, Sidewalks
- Subdivision: Green Meadows
HOA
- Has HOA: Yes
- Services included: Association Management
- HOA fee: $525 annually
- HOA name: Association Principal Mgmt
- HOA phone: 214-368-4030
Location
- Region: Anna
Financial & listing details
- Tax assessed value: $457,429
- Annual tax amount: $8,776
- Date on market: 5/26/2025
- Cumulative days on market: 50 days
- Electric utility on property: Yes
Price history
| Date | Event | Price |
|---|---|---|
| 8/8/2025 | Sold | -- |
Source: NTREIS #20947929 Report a problem | ||
| 7/22/2025 | Pending sale | $479,000$196/sqft |
Source: NTREIS #20947929 Report a problem | ||
| 7/15/2025 | Contingent | $479,000$196/sqft |
Source: NTREIS #20947929 Report a problem | ||
| 6/10/2025 | Price change | $479,000-4%$196/sqft |
Source: NTREIS #20947929 Report a problem | ||
| 5/26/2025 | Listed for sale | $499,000-6.7%$204/sqft |
Source: NTREIS #20947929 Report a problem | ||
| 8/4/2024 | Listing removed | $535,000$219/sqft |
Source: NTREIS #20691073 Report a problem | ||
| 8/1/2024 | Listed for sale | $535,000$219/sqft |
Source: NTREIS #20691073 Report a problem | ||
Public tax history
| Year | Property taxes | Tax assessment |
|---|---|---|
| 2025 | $4,913 +3.4% | $457,429 +3.9% |
| 2024 | $4,754 +0.2% | $440,370 -0.7% |
| 2023 | $4,745 +20.1% | $443,615 +148.9% |
| 2022 | $3,950 +219% | $178,239 +228% |
| 2021 | $1,238 | $54,338 |
Find assessor info on the county website
Neighborhood: 75409
Nearby homes
- $421,3004 bd3 ba2.4k sqft101 Aberdeen Way, Anna, TX 75409Off Market
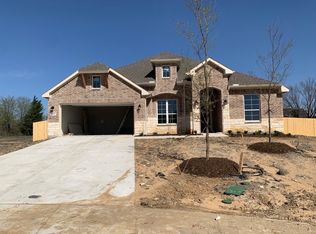
- $365,6004 bd2 ba1.9k sqft3329 Greymoore Dr, Anna, TX 75409Off Market
- $343,7003 bd2 ba2k sqft105 Aberdeen Dr, Anna, TX 75409Off Market
- $412,6004 bd3 ba2.4k sqft205 Aberdeen Dr, Anna, TX 75409Off Market
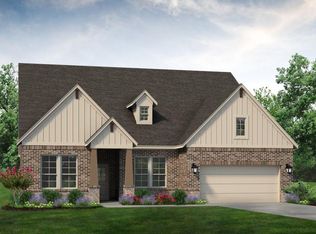
- $--4 bd3 ba2.6k sqft208 Wyndsor Trl, Anna, TX 75409Sold
- $503,2004 bd3 ba2.4k sqft3316 Bent Creek Dr, Anna, TX 75409Off Market
- $335,6003 bd2 ba1.8k sqft3325 Greymoore Dr, Anna, TX 75409Off Market
- $378,4004 bd2 ba2.2k sqft109 Aberdeen Dr, Anna, TX 75409Off Market
Nearby schools
GreatSchools rating
- 4/10Joe K Bryant Elementary SchoolGrades: PK-5Distance: 0.9 mi
- 4/10Slayter Creek MiddleGrades: 6-8Distance: 1.9 mi
- 5/10Anna High SchoolGrades: 9-12Distance: 1.8 mi
Schools provided by the listing agent
- Elementary: Early Childhood Center
- Middle: Anna
- High: Anna
- District: Anna ISD
Source: NTREIS. This data may not be complete. We recommend contacting the local school district to confirm school assignments for this home.
Get a cash offer in 3 minutes
Find out how much your home could sell for in as little as 3 minutes with a no-obligation cash offer.
Estimated market value
$459,000
Get a cash offer in 3 minutes
Find out how much your home could sell for in as little as 3 minutes with a no-obligation cash offer.
Estimated market value
$459,000
- Texas
- Collin County
- Anna
- 75409
- 101 Aberdeen Dr
