Tucked away in the desirable Villas of Chateau Mirage, this beautiful 3-bedroom, 2-bath home with an upstairs bonus room offers a unique floor plan, elegant triple crown molding, and exceptional living spaces throughout. The spacious living room features a gas log fireplace and overlooks the covered patio, creating the perfect setting for relaxing or entertaining.The well-appointed kitchen is designed with both style and functionality in mind, showcasing stainless GE appliances, a gas stove-top and oven, granite slab countertops, and an undermount stainless steel sink. Its open-concept layout allows the chef to stay connected with family and guests while preparing meals.Just off the foyer, a versatile space can serve as a formal dining room, study, or home office to fit your lifestyle. Upstairs, the generous bonus room offers endless possibilities as a 4th bedroom, game room, media room, or additional living area. The oversized two-car garage also provides extra storage space.Ideally located just minutes from Acadiana's finest restaurants, shopping, and entertainment, this hidden gem combines comfort, elegance, and convenience. You will love the large back yard on a corner lot! Located in Flood Zone X and priced to sell, this is an opportunity you do not want to miss. Schedule your private showing today!
For sale
$290,000
101 Ace Ln, Lafayette, LA 70506
3beds
2,416sqft
Single Family Residence
Built in 2016
2,178 Square Feet Lot
$286,000 Zestimate®
$120/sqft
$50/mo HOA
What's special
Elegant triple crown moldingUnique floor planCovered patioExceptional living spaces throughoutUndermount stainless steel sinkStainless ge appliancesGranite slab countertops
- 7 days
- 503
- 46
Likely to sell faster than
Zillow last checked:
Listing updated:
Listed by:
Marie Walther 337-962-4591,
EXP Realty, LLC 337-522-7554
Source: RAA,MLS#: 2600008571
Facts & features
Interior
Bedrooms & bathrooms
- Bedrooms: 3
- Bathrooms: 2
- Full bathrooms: 2
Heating
- Central, Natural Gas
Cooling
- Central Air
Appliances
- Included: Dishwasher, Disposal, Microwave, Gas Stove Con
- Laundry: Electric Dryer Hookup
Features
- High Ceilings, Crown Molding, Kitchen Island, Separate Shower, Varied Ceiling Heights, Walk-In Closet(s), Granite Counters
- Flooring: Carpet, Tile, Wood
- Windows: Window Treatments
- Number of fireplaces: 1
- Fireplace features: 1 Fireplace, Ventless
Interior area
- Total interior livable area: 2,416 sqft
Property
Parking
- Total spaces: 2
- Parking features: Garage
- Garage spaces: 2
Features
- Stories: 2
- Patio & porch: Covered
- Exterior features: Lighting
- Fencing: Full,Privacy,Wood
- Has view: Yes
- View description: Water
- Has water view: Yes
- Water view: Water
- Waterfront features: Pond, Walk To
Lot
- Size: 2,178 Square Feet
- Dimensions: 50 x 135
- Features: 0 to 0.5 Acres, Level
Details
- Parcel number: 6132458
- Zoning: Residential
Construction
Type & style
- Home type: SingleFamily
- Architectural style: Traditional
- Property subtype: Single Family Residence
Materials
- Brick Veneer, Other Siding, Vinyl Siding, Frame
- Foundation: Post Tension, Slab
- Roof: Composition
Condition
- Resale
- Year built: 2016
Utilities & green energy
- Electric: Elec: City
- Gas: Gas: Delta Utilities
- Sewer: Public Sewer
Community & HOA
Community
- Subdivision: Villas At Chateau Mirage
HOA
- Has HOA: Yes
- Services included: Maintenance Grounds
- HOA fee: $600 annually
Location
- Region: Lafayette
Financial & listing details
- Price per square foot: $120/sqft
- Tax assessed value: $264,610
- Annual tax amount: $2,336
- Date on market: 9/12/2026
- Electric utility on property: Yes
Estimated market value
$286,000
$272,000 - $300,000
$2,230/mo
Price history
| Date | Event | Price |
|---|---|---|
| 9/12/2026 | Listed for rent | $2,200-8.3%$1/sqft |
Source: RAA #2600008581 Report a problem | ||
| 3/10/2025 | Listing removed | $2,400$1/sqft |
Source: Zillow Rentals Report a problem | ||
| 1/7/2025 | Price change | $2,400-4%$1/sqft |
Source: Zillow Rentals Report a problem | ||
| 12/6/2024 | Listed for rent | $2,500$1/sqft |
Source: Zillow Rentals Report a problem | ||
| 11/23/2024 | Listing removed | $2,500$1/sqft |
Source: Zillow Rentals Report a problem | ||
| 11/15/2024 | Listed for rent | $2,500+28.2%$1/sqft |
Source: Zillow Rentals Report a problem | ||
| 4/12/2023 | Listing removed | -- |
Source:  RAA #22009672 Report a problem RAA #22009672 Report a problem | ||
| 1/19/2023 | Price change | $315,000-1.3%$130/sqft |
Source: RAA #22009672 Report a problem | ||
| 10/14/2022 | Listed for sale | $319,000+6.4%$132/sqft |
Source: RAA #22009672 Report a problem | ||
| 8/26/2022 | Listing removed | -- |
Source: Owner Report a problem | ||
| 8/8/2022 | Listed for sale | $299,900$124/sqft |
Source: Owner Report a problem | ||
| 3/24/2021 | Listing removed | -- |
Source: Owner Report a problem | ||
| 10/17/2019 | Sold | -- |
Source: Public Record Report a problem | ||
| 8/13/2019 | Listing removed | $1,950$1/sqft |
Source: Owner Report a problem | ||
| 7/13/2019 | Listed for rent | $1,950$1/sqft |
Source: Owner Report a problem | ||
| 8/18/2016 | Sold | -- |
Source: Agent Provided Report a problem | ||
| 11/16/2006 | Sold | -- |
Source: Public Record Report a problem | ||
Public tax history
| Year | Property taxes | Tax assessment |
|---|---|---|
| 2024 | $2,336 +5.1% | $26,461 +4.8% |
| 2023 | $2,223 0% | $25,253 |
| 2022 | $2,224 -0.4% | $25,253 |
| 2021 | $2,233 +0.1% | $25,253 |
| 2020 | $2,230 +5.2% | $25,253 |
| 2019 | $2,120 -2.1% | $25,253 |
| 2018 | $2,166 +42.4% | $25,253 |
| 2017 | $1,521 | $25,253 +621.5% |
| 2015 | $1,521 +408.7% | $3,500 |
| 2013 | $299 -0.7% | $3,500 |
| 2011 | $301 +0.2% | $3,500 |
| 2010 | $301 | $3,500 |
Find assessor info on the county website
Monthly payment
Est. payment
Payment breakdown
Explore the cost of this home by adjusting the details. Changes won't be saved.Climate risks
Neighborhood: 70506
Nearby schools
Schools provided by the listing agent
- Elementary: Ridge
- Middle: Judice
- High: Acadiana
Source: RAA. This data may not be complete. We recommend contacting the local school district to confirm school assignments for this home.

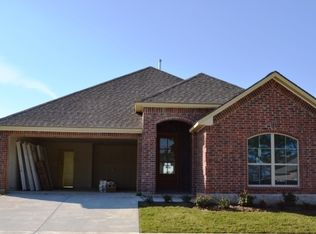
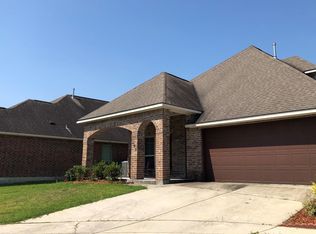
Similar homes
- $275,0003 bd3 ba1.8k sqft309 Wind Haven Ln, Lafayette, LA 70506For Sale
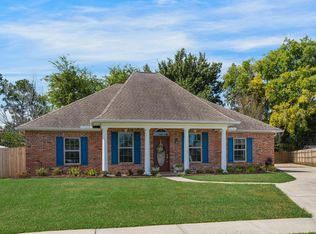
 MLS ID #2600007892, Donna B Christianson, Compass. RAA
 - $252,5003 bd2 ba1.6k sqft121 Gentle Crescent Ln, Lafayette, LA 70506For Sale
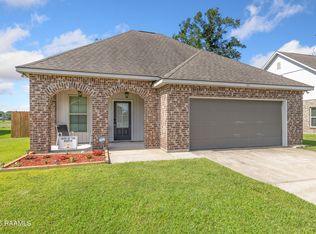 MLS ID #2600005319, Taylor Lormand, Keller Williams Realty Acadiana. RAA
 - $296,0003 bd2 ba1.7k sqft105 Rodeo Dr, Lafayette, LA 70508For Sale
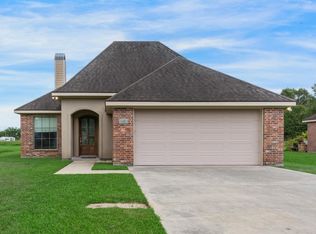 MLS ID #2600005427, Clare Hensarling Mouton, Compass. RAA
 - $229,9003 bd2 ba1.6k sqft119 Natchitoches Dr, Lafayette, LA 70506For Sale
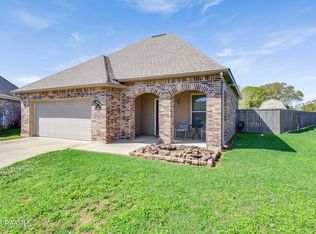 MLS ID #2600002056, Dani Miller, Parish Realty Acadiana. RAA
 - $299,9004 bd2 ba2.3k sqft102 Deer Lake Ln, Lafayette, LA 70508For SaleMLS ID #2600008234, Sean Hettich, Real Broker, LLC. RAA
- $264,0003 bd2 ba1.9k sqft108 Maddox Jude Dr, Maurice, LA 70555For SaleMLS ID #2600008441, Lindsey Reed, Real Broker, LLC. RAA
- $365,0004 bd2 ba2k sqft104 Hyacinth Dr, Lafayette, LA 70506For SaleMLS ID #2600006797, Lan L Huynh, HUNCO Real Estate. RAA
- $240,0003 bd2 ba1.6k sqft142 Kohen Luke Dr, Lafayette, LA 70506For SaleMLS ID #2500006082, Gary Aymond, Real Broker, LLC. RAA
- $269,9003 bd2 ba1.4k sqft106 Range Dr, Lafayette, LA 70508For SaleMLS ID #2600007348, Matt Andrus, Dwight Andrus Real Estate Agency, LLC. RAA
- $330,0003 bd2 ba2k sqft102 Hollow Green Dr, Lafayette, LA 70508For SaleMLS ID #2600007767, Missy M Guilliot, Compass. RAA
- $299,9004 bd2 ba1.9k sqft101 Spring Lake Cir, Lafayette, LA 70508For SaleMLS ID #2600003595, Kathy Welch, Compass. RAA
- $238,0003 bd2 ba1.6k sqft124 Alpine Meadows Ln, Lafayette, LA 70506For SaleMLS ID #2600000968, Melisa Glasgow, Reology Real Estate, LLC. RAA
- $265,0003 bd2 ba1.6k sqft226 Crenshaw Dr, Lafayette, LA 70508For SaleMLS ID #2600007549, Blake T Arceneaux, EXP Realty, LLC. RAA
- $225,0004 bd2 ba1.9k sqft120 Kohen Luke Dr, Lafayette, LA 70506For SaleMLS ID #2600004766, Kiwi Bautista, Epique Realty. RAA
- $269,5004 bd2 ba2.1k sqft226 S Audubon Blvd, Lafayette, LA 70503For SaleMLS ID #2600003440, Mary V Langlinais, Compass. RAA
- $324,0004 bd3 ba1.9k sqft117 Range Dr, Lafayette, LA 70508For SaleMLS ID #2600005933, Rebekah McGee, McGeeScott Realty. RAA
- $225,0003 bd2 ba1.5k sqft116 Susan St, Lafayette, LA 70506For SaleMLS ID #2600002109, Lucius A Hornsby, Keller Williams Realty Acadiana. RAA
- $255,0003 bd2 ba1.5k sqft106 Grazing Trce, Lafayette, LA 70508For SaleMLS ID #2600003928, Dustan Quebodeaux, EXP Realty, LLC. RAA
- $280,0003 bd2 ba2k sqft214 Devon Way, Youngsville, LA 70592For SaleMLS ID #2600007603, Allen Duhe, Compass. RAA
- $230,0003 bd3 ba1.6k sqft123 Flamingo Row, Lafayette, LA 70508For SaleMLS ID #2600006982, Erin H Saltzman, Dwight Andrus Real Estate Agency, LLC. RAA
