Beautiful in convenient Echo Hills! First time ever on the market, this property has been well loved and is ready for a new owner to put their touch on it! Main level offers a living & dining room, den, kitchen, full bathroom, two bedrooms and the primary suite. Finished basement includes a bonus space, and additional bedroom and bathroom. Two car basement garage with lots of storage/work space plus laundry connections. The deck overlooks scenic backyard with storage building and a second driveway perfect for additional vehicles or trailer. This home had a complete exterior overhaul in 2012 w/new roof, added vinyl siding & gutters, new shutters, new windows, new front porch, new garage doors & added back, covered deck making the exterior of the home very low maintenance. The primary bathroom had some updates in 2019. With some cosmetic updating this could be a place to call home for many years to come. Close to Trussville stadium, middle & high school! Great value here!
Sold for $270,000
$270,000
101 Acrilane Dr, Trussville, AL 35173
4beds
2,260sqft
Single Family Residence
Built in 1975
0.46 Acres Lot
$274,600 Zestimate®
$119/sqft
$2,467 Estimated rent
Home value
$274,600
$255,000 - $297,000
$2,467/mo
Zestimate® history
Owner options
List your home for rent
$2,467/mo
Rent Zestimate®
Find your next renter with Zillow Rental Manager. Plus, with online applications, you can quickly screen prospective tenants – for free.
$2,467/mo
Rent Zestimate®
Refinance and save
$1,608/mo
Est. payment
Refinancing to a lower rate could help reduce your monthly payments and save thousands over the life of the loan.
$1,608/mo
Est. payment
Explore your selling options
Work with a Zillow partner agent
Leverage their expertise and Zillow's premium Showcase listings to get your home seen by more buyers.
Get startedList with your own agent
Get your home in front of millions of buyers by listing it on Zillow.
Learn how to do itSell it yourself
Take full control of how buyers see your home on Zillow by listing For Sale by Owner (FSBO).
List your homeWhat's special
Zillow last checked:
Listing updated:
Listed by:
Lee Marlow 205-913-9559,
RealtySouth-Trussville Office
Bought with:
Marcia Thompson
ARC Realty 280
Source: GALMLS,MLS#: 21396830
Facts & features
Interior
Bedrooms & bathrooms
- Bedrooms: 4
- Bathrooms: 3
- Full bathrooms: 3
Rooms
- Room types: Bedroom, Bonus Room, Den/Family (ROOM), Dining Room, Bathroom, Kitchen, Master Bathroom, Master Bedroom
Primary bedroom
- Level: First
Bedroom 1
- Level: First
Bedroom 2
- Level: First
Bedroom 3
- Level: Basement
Primary bathroom
- Level: First
Bathroom 1
- Level: First
Dining room
- Level: First
Family room
- Level: First
Kitchen
- Features: Laminate Counters, Eat-in Kitchen
- Level: First
Living room
- Level: First
Basement
- Area: 1818
Heating
- Natural Gas
Cooling
- Central Air, Electric, Ceiling Fan(s), Whole House Fan
Appliances
- Included: Dishwasher, Electric Oven, Refrigerator, Stove-Electric, Gas Water Heater
- Laundry: Electric Dryer Hookup, Washer Hookup, In Basement, Garage Area, Yes
Features
- None, Linen Closet, Separate Shower, Tub/Shower Combo, Walk-In Closet(s)
- Flooring: Carpet, Hardwood, Tile, Vinyl
- Windows: Double Pane Windows
- Basement: Full,Partially Finished,Block,Daylight
- Attic: Pull Down Stairs,Yes
- Number of fireplaces: 1
- Fireplace features: Gas Log, Stone, Den, Gas
Interior area
- Total interior livable area: 2,260 sqft
- Finished area above ground: 1,819
- Finished area below ground: 441
Property
Parking
- Total spaces: 2
- Parking features: Attached, Basement, Driveway, Lower Level, Garage Faces Side
- Attached garage spaces: 2
- Has uncovered spaces: Yes
Features
- Levels: One
- Stories: 1
- Patio & porch: Covered (DECK), Open (DECK), Deck
- Pool features: None
- Has view: Yes
- View description: None
- Waterfront features: No
Lot
- Size: 0.46 Acres
- Features: Corner Lot, Few Trees, Subdivision
Details
- Additional structures: Storage
- Parcel number: 1200114000019.000
- Special conditions: N/A
Construction
Type & style
- Home type: SingleFamily
- Property subtype: Single Family Residence
Materials
- Brick, Vinyl Siding
- Foundation: Basement
Condition
- Year built: 1975
Utilities & green energy
- Sewer: Septic Tank
- Water: Public
Green energy
- Energy efficient items: Ridge Vent
Community & HOA
Community
- Subdivision: Echo Hills
Location
- Region: Trussville
Financial & listing details
- Price per square foot: $119/sqft
- Tax assessed value: $300,100
- Annual tax amount: $3,727
- Price range: $289.9K - $270K
- Date on market: 9/9/2024
Price history
| Date | Event | Price |
|---|---|---|
| 9/30/2025 | Sold | $270,000-6.9%$119/sqft |
Source: Public Record Report a problem | ||
| 9/24/2024 | Sold | $289,900+5.4%$128/sqft |
Source:  GALMLS #21396830 Report a problem GALMLS #21396830 Report a problem | ||
| 9/11/2024 | Pending sale | $275,000$122/sqft |
Source: GALMLS #21396830 Report a problem | ||
| 9/9/2024 | Listed for sale | $275,000$122/sqft |
Source: GALMLS #21396830 Report a problem | ||
Public tax history
| Year | Property taxes | Tax assessment |
|---|---|---|
| 2025 | $3,727 +145.1% | $60,020 +115.6% |
| 2024 | $1,521 -9.2% | $27,840 |
| 2023 | $1,676 +9.1% | $27,840 +8.8% |
| 2022 | $1,537 +5.6% | $25,600 +5.4% |
| 2021 | $1,455 +7.3% | $24,280 +7.1% |
| 2020 | $1,355 | $22,680 |
| 2019 | $1,355 +28.8% | $22,680 +27.4% |
| 2018 | $1,052 | $17,800 |
| 2017 | $1,052 | $17,800 |
| 2016 | $1,052 | $17,800 |
| 2015 | $1,052 +14.6% | $17,800 +1.5% |
| 2014 | $918 -4.3% | $17,540 |
| 2013 | $960 | $17,540 +0.7% |
| 2012 | $960 -1.4% | $17,423 -1.4% |
| 2011 | $974 | $17,670 |
| 2010 | $974 | $17,670 |
| 2009 | $974 -2.1% | $17,670 -2.1% |
| 2008 | $995 +1.2% | $18,050 +1.2% |
| 2007 | $983 +2.9% | $17,830 +2.9% |
| 2006 | $955 +4.1% | $17,330 +4.1% |
| 2005 | $917 +2.5% | $16,640 -48.5% |
| 2004 | $894 +14.2% | $32,320 +3.9% |
| 2003 | $783 +24.1% | $31,120 +147% |
| 2002 | $631 | $12,600 |
| 2001 | $631 | $12,600 |
| 2000 | $631 | $12,600 |
Find assessor info on the county website
Neighborhood: 35173
Nearby homes
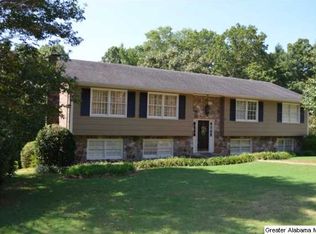
- $319,0004 bd3 ba2.5k sqft105 Acrilane Dr, Trussville, AL 35173Off Market
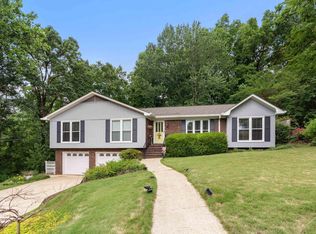
- $258,4003 bd2 ba1.8k sqft2001 Stonemill Rd, Trussville, AL 35173Off Market
- $367,0003 bd3 ba2.6k sqft1946 Stonemill Rd, Trussville, AL 35173Sold
- $262,1003 bd2 ba2.2k sqft1950 Stonemill Rd, Trussville, AL 35173Off Market
- $318,0003 bd2 ba1.6k sqft104 Acrilane Dr, Trussville, AL 35173Off Market
- $286,1003 bd2 ba2.4k sqft109 Acrilane Dr, Trussville, AL 35173Off Market
- $294,6003 bd3 ba2.2k sqft2000 Stonemill Rd, Trussville, AL 35173Off Market
- $318,4003 bd2 ba2.3k sqft108 Acrilane Dr, Trussville, AL 35173Off Market
Nearby schools
GreatSchools rating
- 10/10Paine Intermediate SchoolGrades: PK-5Distance: 2.6 mi
- 10/10Hewitt-Trussville Middle SchoolGrades: 6-8Distance: 1.1 mi
- 10/10Hewitt-Trussville High SchoolGrades: 9-12Distance: 1.5 mi
Schools provided by the listing agent
- Elementary: Paine
- Middle: Hewitt - Trussville
- High: Hewitt - Trussville
Source: GALMLS. This data may not be complete. We recommend contacting the local school district to confirm school assignments for this home.
Get a cash offer in 3 minutes
Find out how much your home could sell for in as little as 3 minutes with a no-obligation cash offer.
Estimated market value
$274,600
Get a cash offer in 3 minutes
Find out how much your home could sell for in as little as 3 minutes with a no-obligation cash offer.
Estimated market value
$274,600
- Alabama
- Jefferson County
- Trussville
- 35173
- 101 Acrilane Dr
Nearby cities
Nearby zip codes
Other Trussville Topics
