Step into this beautifully refreshed 3-bedroom, 2-bath home offering nearly 1,900 sq ft of comfortable living space. Recent upgrades — including new luxury vinyl plank flooring and fresh interior paint — give the home a clean, modern feel from the moment you walk in. Located on a quiet street in Springfield’s convenient east-side corridor, this home blends style, space, and practicality. Brand-new luxury vinyl plank flooring throughout main living areas. Freshly painted interior in neutral, modern tones. Bright, open living spaces with flexible layout options. Updated kitchen with included appliances: dishwasher, range/oven, and garbage disposal. Seller is offering 1,000 credit towards a refrigerator of buyers choice. Central air & gas forced-air heat. Spacious bedrooms and two full baths.
For sale
Price cut: $5K (9/11)
$189,900
101 Adloff Ln, Springfield, IL 62703
3beds
1,838sqft
Single Family Residence, Residential
Built in 1966
7,440 Square Feet Lot
$-- Zestimate®
$103/sqft
$-- HOA
What's special
Spacious bedroomsQuiet streetBright open living spacesFlexible layout optionsGarbage disposalFresh interior paint
- 77 days
- 735
- 41
Zillow last checked:
Listing updated:
Listed by:
Jerry George Pref:217-638-1360,
The Real Estate Group, Inc.
Source: RMLS Alliance as distributed by MLS GRID,MLS#: CA1044926 Originating MLS: Capital Area Association of Realtors
Originating MLS: Capital Area Association of Realtors
Facts & features
Interior
Bedrooms & bathrooms
- Bedrooms: 3
- Bathrooms: 2
- Full bathrooms: 1
- 1/2 bathrooms: 1
Bedroom 1
- Level: Upper
- Dimensions: 11ft 6in x 13ft 1in
Bedroom 2
- Level: Upper
- Dimensions: 11ft 6in x 9ft 1in
Bedroom 3
- Level: Upper
- Dimensions: 10ft 4in x 10ft 6in
Other
- Level: Main
- Dimensions: 7ft 1in x 10ft 2in
Kitchen
- Level: Main
- Dimensions: 13ft 9in x 14ft 5in
Laundry
- Level: Basement
- Dimensions: 12ft 4in x 12ft 5in
Living room
- Level: Main
- Dimensions: 12ft 9in x 15ft 1in
Lower level
- Area: 582
Main level
- Area: 614
Upper level
- Area: 642
Heating
- Forced Air
Cooling
- Central Air
Appliances
- Included: Dishwasher, Disposal, Range
Features
- Has basement: Yes
Interior area
- Total structure area: 1,838
- Total interior livable area: 1,838 sqft
Property
Parking
- Total spaces: 1
- Parking features: Detached
- Garage spaces: 1
- Details: Number Of Garage Remotes: 0
Lot
- Size: 7,440 Square Feet
- Dimensions: 120 x 62
- Features: Level
Details
- Parcel number: 2211.0429022
Construction
Type & style
- Home type: SingleFamily
- Property subtype: Single Family Residence, Residential
Materials
- Frame, Vinyl Siding
- Roof: Shingle
Condition
- New construction: No
- Year built: 1966
Utilities & green energy
- Sewer: Public Sewer
- Water: Public
Community & HOA
Community
- Subdivision: None
Location
- Region: Springfield
Financial & listing details
- Price per square foot: $103/sqft
- Tax assessed value: $168,678
- Annual tax amount: $2,440
- Date on market: 7/6/2026
- Cumulative days on market: 78 days
Estimated market value
Not available
Estimated sales range
Not available
Not available
Price history
| Date | Event | Price |
|---|---|---|
| 9/11/2026 | Price change | $189,900-2.6%$103/sqft |
Source:  RMLS Alliance as distributed by MLS GRID #CA1044926 Report a problem RMLS Alliance as distributed by MLS GRID #CA1044926 Report a problem | ||
| 8/12/2026 | Price change | $194,900-2.5%$106/sqft |
Source: RMLS Alliance as distributed by MLS GRID #CA1044926 Report a problem | ||
| 7/29/2026 | Price change | $199,900-4.8%$109/sqft |
Source: RMLS Alliance as distributed by MLS GRID #CA1044926 Report a problem | ||
| 7/15/2026 | Price change | $209,900-4.5%$114/sqft |
Source: RMLS Alliance as distributed by MLS GRID #CA1044926 Report a problem | ||
| 7/6/2026 | Listed for sale | $219,900+73.1%$120/sqft |
Source: RMLS Alliance as distributed by MLS GRID #CA1044926 Report a problem | ||
| 2/4/2026 | Sold | $127,000-15.3%$69/sqft |
Source: Public Record Report a problem | ||
| 4/27/2022 | Sold | $150,000$82/sqft |
Source: RMLS Alliance as distributed by MLS GRID #CA1012822 Report a problem | ||
| 3/11/2022 | Pending sale | $150,000$82/sqft |
Source: RMLS Alliance as distributed by MLS GRID #CA1012822 Report a problem | ||
| 3/9/2022 | Listed for sale | $150,000+9.1%$82/sqft |
Source: RMLS Alliance as distributed by MLS GRID #CA1012822 Report a problem | ||
| 8/5/2021 | Sold | $137,500+1.9%$75/sqft |
Source: RMLS Alliance as distributed by MLS GRID #CA1007343 Report a problem | ||
| 6/8/2021 | Pending sale | $134,900$73/sqft |
Source: RMLS Alliance as distributed by MLS GRID #CA1007343 Report a problem | ||
| 6/6/2021 | Price change | $134,900-3.6%$73/sqft |
Source: RMLS Alliance as distributed by MLS GRID #CA1007343 Report a problem | ||
| 5/28/2021 | Listed for sale | $139,900+47.3%$76/sqft |
Source: RMLS Alliance as distributed by MLS GRID #CA1007343 Report a problem | ||
| 5/22/2015 | Sold | $95,000-4.9%$52/sqft |
Source: RMLS Alliance as distributed by MLS GRID #CA151660 Report a problem | ||
| 4/7/2015 | Listed for sale | $99,900$54/sqft |
Source: RMP of Springfield,LLC dba Remax Professionals #151660 Report a problem | ||
| 11/13/2014 | Listing removed | $99,900$54/sqft |
Source: Grady Realtors, Inc. #144703 Report a problem | ||
| 10/16/2014 | Price change | $99,900-9.1%$54/sqft |
Source: Grady Realtors, Inc. #144703 Report a problem | ||
| 8/30/2014 | Listed for sale | $109,900$60/sqft |
Source: Grady Realtors, Inc. #144703 Report a problem | ||
Public tax history
| Year | Property taxes | Tax assessment |
|---|---|---|
| 2024 | $4,723 +4% | $56,226 +9.5% |
| 2023 | $4,541 +18.6% | $51,358 +5.4% |
| 2022 | $3,828 +40.5% | $48,718 +34.3% |
| 2021 | $2,725 +2% | $36,272 -0.1% |
| 2020 | $2,671 +16.4% | $36,326 +0.4% |
| 2019 | $2,295 | $36,199 +9.1% |
| 2018 | $2,295 +2.4% | $33,165 +1.3% |
| 2017 | $2,241 +2.3% | $32,737 +1.5% |
| 2016 | $2,190 -7.1% | $32,259 +1.2% |
| 2015 | $2,358 -0.2% | $31,873 +0.7% |
| 2014 | $2,363 +2.3% | $31,667 -8.2% |
| 2013 | $2,310 +2% | $34,509 |
| 2012 | $2,266 +2.5% | $34,509 |
| 2011 | $2,210 +2.8% | $34,509 +1% |
| 2010 | $2,150 +3.4% | $34,178 +1.4% |
| 2009 | $2,081 +3.1% | $33,693 +4.2% |
| 2008 | $2,018 +0.4% | $32,334 +3.3% |
| 2007 | $2,011 +2.3% | $31,310 +3.8% |
| 2006 | $1,965 | $30,161 |
Find assessor info on the county website
Monthly payment
Est. payment
Payment breakdown
Explore the cost of this home by adjusting the details. Changes won't be saved.Climate risks
Neighborhood: 62703

Similar homes
- $179,9003 bd2 ba1.7k sqft28 Bel Aire Dr, Springfield, IL 62703For Sale

 MLS ID #CA1045782, Izedeen Qattum, The Real Estate Group, Inc.. RMLS Alliance as distributed by MLS GRID
 - $189,9005 bd2 ba1.8k sqft63 Villanova Dr, Springfield, IL 62703For Sale
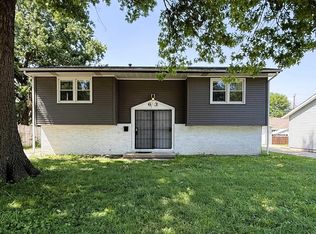 MLS ID #CA1045185, John T McIntyre, Do Realty Services, Inc.. RMLS Alliance as distributed by MLS GRID
 - $189,0003 bd2 ba1.2k sqft400 Southwind Dr, Springfield, IL 62703For Sale
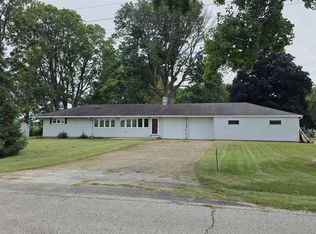 MLS ID #CA1046023, Roni K Mohan, RE/MAX Professionals. RMLS Alliance as distributed by MLS GRID
 - $157,5002 bd2 ba1.9k sqft18 Radcliff Rd, Springfield, IL 62703For Sale
 MLS ID #CA1046089, Kim Wenda, RE/MAX Professionals. RMLS Alliance as distributed by MLS GRID
 - $190,0003 bd2 ba2k sqft2400 Cahokia Dr, Springfield, IL 62702For SaleMLS ID #CA1045313, Andrew Kinney, The Real Estate Group, Inc.. RMLS Alliance as distributed by MLS GRID
- $149,9003 bd2 ba1.5k sqft3601 Stanton St, Springfield, IL 62703For SaleMLS ID #CA1045808, Barbara D Endzelis, RE/MAX Professionals. RMLS Alliance as distributed by MLS GRID
- $154,9003 bd2 ba1.3k sqft2800 S 13th St, Springfield, IL 62703For SaleMLS ID #CA1046238, Adam Smith, Springfield Real Estate, LLC. RMLS Alliance as distributed by MLS GRID
- $160,0003 bd2 ba1.6k sqft2536 S Walnut St, Springfield, IL 62704For SaleMLS ID #CA1046451, Jami R Winchester, The Real Estate Group, Inc.. RMLS Alliance as distributed by MLS GRID
- $220,0003 bd2 ba1.2k sqft5209 Carlton Dr, Springfield, IL 62703For SaleMLS ID #CA1046434, Jared Williams, Archer Realty. RMLS Alliance as distributed by MLS GRID
- $205,0003 bd2 ba1.6k sqft14 Hackney Ln, Springfield, IL 62702For SaleMLS ID #CA1046230, Clayton C Yates, The Real Estate Group, Inc.. RMLS Alliance as distributed by MLS GRID
- $170,0003 bd3 ba1.8k sqft57 Country Pl, Springfield, IL 62703For SaleMLS ID #CA1045664, Debra Sarsany, The Real Estate Group, Inc.. RMLS Alliance as distributed by MLS GRID
- $164,9004 bd2 ba1.4k sqft1821 Denton Dr, Springfield, IL 62702For SaleMLS ID #CA1046150, Diane Tinsley, The Real Estate Group, Inc.. RMLS Alliance as distributed by MLS GRID
- $199,9002 bd1 ba1.4k sqft509 S Walnut St, Rochester, IL 62563For SaleMLS ID #CA1045783, Andrew Kinney, The Real Estate Group, Inc.. RMLS Alliance as distributed by MLS GRID
- $179,0002 bd1 ba1.9k sqft2607 S Lincoln Ave, Jerome, IL 62704For SaleMLS ID #CA1045741, Jami R Winchester, The Real Estate Group, Inc.. RMLS Alliance as distributed by MLS GRID
- $130,0004 bd1 ba1.5k sqft2524 S 6th St, Springfield, IL 62703For SaleMLS ID #CA1046430, Joshua F Kruse, The Real Estate Group, Inc.. RMLS Alliance as distributed by MLS GRID
- $199,9004 bd2 ba2.3k sqft3501 W Iles Ave, Springfield, IL 62711For SaleMLS ID #CA1046311, Diane Tinsley, The Real Estate Group, Inc.. RMLS Alliance as distributed by MLS GRID
- $166,0005 bd2 ba2k sqft1812 E Converse Ave, Springfield, IL 62702For SaleMLS ID #CA1046198, Jim Fulgenzi, RE/MAX Professionals. RMLS Alliance as distributed by MLS GRID
- $174,9004 bd2 ba1.8k sqft2921 S Park Ave, Jerome, IL 62704For SaleMLS ID #CA1044049, Matt Garrison, The Real Estate Group, Inc.. RMLS Alliance as distributed by MLS GRID
