Skip main navigation
Off market
  • $397,300

    101 Agape St, Williamson, GA 30292

    3beds
    3baths
    4,509sqft
    SingleFamily
    Built in 1995
    1.43 Acres Lot
    $397,300 Zestimate®
    $88/sqft
    $2,979 Estimated rent

    Home value

    $397,300

    $373,000 - $421,000

    $2,979/mo

    Zestimate® history
    Loading
    Loading...

    Owner options

    List your home for rent

    $2,979/mo

    Rent Zestimate®

    Find your next renter with Zillow Rental Manager. Plus, with online applications, you can quickly screen prospective tenants – for free.

    Learn more

    $2,979/mo

    Rent Zestimate®

    Refinance and save

    $2,442/mo

    Est. payment

    Refinancing to a lower rate could help reduce your monthly payments and save thousands over the life of the loan.

    See today's rates

    $2,442/mo

    Est. payment

    Explore your selling options

    Work with a Zillow partner agent

    Leverage their expertise and Zillow's premium Showcase listings to get your home seen by more buyers.

    Get started

    List with your own agent

    Get your home in front of millions of buyers by listing it on Zillow.

    Learn how to do it

    Sell it yourself

    Take full control of how buyers see your home on Zillow by listing For Sale by Owner (FSBO).

    List your home

    What's special

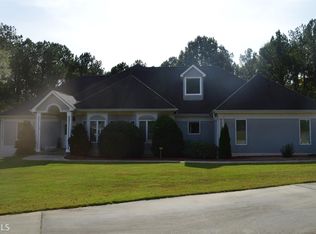
    This home is located within Williamson Woods subdivision. A sprawling front porch welcomes guest through a generous foyer into the great room which serves as the hub of the home. On the main floor there is a guest bath, large bedroom and a master suite that has dual walk-in closets and gives direct access to an outdoor deck. The master bath features a garden tub, stand alone shower and double vanity. The sunroom has French pocket doors and outdoor access. Off the kitchen is a breakfast deck, where you can enjoy coffee while taking in the beautiful views and sounds of a wooded backyard just beyond a grassed fenced area. Wooden floors flow throughout the foyer, kitchen and breakfast area. Beyond general appliances, the kitchen hosts a double oven, and built in ice-maker, a double-door pantry, island, and Corian countertops. The additional 1995 sq ft of finished basement space features a huge living/rec room, flex room, and full bath. Others attributes of this home include a formal dining room, and stairs leading to an unfinished attic perfect for an addition of another bedroom or office space. There is ample parking w/a 2 car garage, RV/Boat parking, and circular drive. This home sits upon a private, manicured, home-site. HSA Warranty. No HOA's. Showing by appointment only. 2020-06-12

    This property is off market, which means it's not currently listed for sale or rent on Zillow. This may be different from what's available on other websites or public sources.
    Facts & features

    Interior

    Bedrooms & bathrooms
    • Bedrooms: 3
    • Bathrooms: 3
    • Main level bathrooms: 2
    • Main level bedrooms: 3
    Heating
    • Forced air, Heat pump, Electric
    Cooling
    • Central
    Appliances
    • Included: Microwave, Refrigerator
    • Laundry: Mud Room, Laundry Room, In Kitchen
    Features
    • Double Vanity, Walk-In Closet(s), High Ceilings, Separate Shower, Garden Tub, Attic Expandable, Cable TV Connections, Entrance Foyer, Hardwood Floors, Tile Bath, Tile Floors, Carpet, Cable In Street
    • Flooring: Tile, Hardwood
    • Doors: Storm Door(s)
    • Basement: Partially finished
    • Attic: Expandable
    • Has fireplace: Yes
    Interior area
    • Structure area source: Owner/Seller
    • Total interior livable area: 4,509 sqft
    • Finished area below ground: 1995

    Property

    Parking
    • Total spaces: 3
    • Parking features: Garage - Attached
    • Details: Attached, Parking Pad, 3 Car Or More, RV/Boat Parking, Storage, Auto Garage Door, Assigned Space, Drive Under/Basement, Guest Parking
    Features
    • Patio & porch: Deck/Patio, Porch
    • Exterior features: Cement / Concrete
    Lot
    • Size: 1.43 Acres
    • Features: Wooded, Sloped, Private Backyard, Seasonal View
    Details
    • Additional structures: Outbuilding
    • Parcel number: 27502007
    • Special conditions: Covenants/Restrictions

    Construction

    Type & style
    • Home type: SingleFamily
    • Architectural style: Traditional
    Materials
    • steel
    • Foundation: Masonry
    • Roof: Composition
    Condition
    • Year built: 1995

    Utilities & green energy

    • Sewer: Septic Tank, WELL
    • Water: Well, Public Water
    Green energy
    • Energy efficient items: Storm Doors, Double Pane/Thermo, Insulation-ceiling, Water Heater-electric, Roof Vent Fans

    Community & neighborhood

    Location
    • Region: Williamson

    Other

    Other facts
    • ViewYN: true
    • Flooring: Tile, Hardwood
    • Sewer: Septic Tank, WELL
    • Heating: Forced Air, Electric, Central
    • WaterSource: Well, Public Water
    • Appliances: Refrigerator, Double Oven, Ice Maker, Electric Water Heater, Microwave - Built In
    • GarageYN: true
    • PatioAndPorchFeatures: Deck/Patio, Porch
    • HeatingYN: true
    • CoolingYN: true
    • Basement: Full, Walk-Out Access, Dirt Floor, Bath Finished, Walk-Up Access, Slab/None
    • FoundationDetails: Slab
    • ExteriorFeatures: Fenced Yard, Storage, Sprinkler System, Porch, Deck/Patio, Out Building
    • ConstructionMaterials: Concrete
    • Roof: Composition
    • Cooling: Heat Pump, Central Air, Ceiling Fan(s), Whole House Fan
    • ArchitecturalStyle: Traditional
    • InteriorFeatures: Double Vanity, Walk-In Closet(s), High Ceilings, Separate Shower, Garden Tub, Attic Expandable, Cable TV Connections, Entrance Foyer, Hardwood Floors, Tile Bath, Tile Floors, Carpet, Cable In Street
    • LotFeatures: Wooded, Sloped, Private Backyard, Seasonal View
    • HomeWarrantyYN: True
    • MainLevelBathrooms: 2
    • ParkingFeatures: Storage, Attached, Assigned, Guest, Parking Pad, 3 Car Or More, RV/Boat Parking, Side/Rear Entrance, Auto Garage Door, Drive Under/Basement
    • OtherParking: Attached, Parking Pad, 3 Car Or More, RV/Boat Parking, Storage, Auto Garage Door, Assigned Space, Drive Under/Basement, Guest Parking
    • LaundryFeatures: Mud Room, Laundry Room, In Kitchen
    • OtherStructures: Outbuilding
    • StructureType: House
    • CommunityFeatures: Lake, Street Lights
    • DoorFeatures: Storm Door(s)
    • GreenEnergyEfficient: Storm Doors, Double Pane/Thermo, Insulation-ceiling, Water Heater-electric, Roof Vent Fans
    • Attic: Expandable
    • MainLevelBedrooms: 3
    • AssociationAmenities: Lake, Street Lights, Underground Utilities, Boat/Camper/Van Prkg
    • FarmLandAreaSource: Public Record
    • LotDimensionsSource: Public Records
    • View: Seasonal View
    • BuildingAreaSource: Owner/Seller
    • LivingAreaSource: Owner/Seller
    • SpecialListingConditions: Covenants/Restrictions
    • BelowGradeFinishedArea: 1995
    • BeastPropertySubType: Single Family Detached
    • MlsStatus: Under Contract

    Price history

    DateEventPrice
    7/31/2020Sold$283,000-2.3%$63/sqft
    Source: GAMLS #8766758 Report a problem
    6/12/2020Price change$289,700+2.4%$64/sqft
    Source: Berkshire Hathaway HomeServices Georgia Properties - Peachtree City #8766758 Report a problem
    6/12/2020Pending sale$283,000-2.3%$63/sqft
    Source: Berkshire Hathaway HomeServices Georgia Properties - Peachtree City #8766758 Report a problem
    4/6/2020Listed for sale$289,700+41%$64/sqft
    Source: Berkshire Hathaway HomeServices Georgia Properties #8766758 Report a problem
    11/15/2005Sold$205,467-8.7%$46/sqft
    Source: Public Record Report a problem
    7/24/2000Sold$225,000+1400%$50/sqft
    Source: Public Record Report a problem
    3/7/1995Sold$15,000$3/sqft
    Source: Public Record Report a problem

    Public tax history

    YearProperty taxesTax assessment
    2024$4,939 -0.1%$139,866
    2023$4,944 +11.8%$139,866 +13.3%
    2022$4,423 +12.7%$123,443 +12.5%
    2021$3,924 +35.6%$109,732 +31.8%
    2020$2,895 -7%$83,240
    2019$3,111 +10.4%$83,240 +7.2%
    2018$2,818 -4.6%$77,619
    2017$2,955 +6.8%$77,619 +5.7%
    2016$2,768 $73,413
    2015$2,768 -2.9%$73,413
    2014$2,850 $73,413
    2013-- --
    2012-- --
    2011-- --
    2010-- --
    2009-- --
    2008-- --
    2007-- --
    2006-- --
    2004-- --
    2003-- $64,460
    2002-- $64,460 +11.7%
    2001-- $57,720

    Find assessor info on the county website

    Neighborhood: 30292

    Nearby schools

    GreatSchools rating
    Schools provided by the listing agent
    • Elementary: Moreland Road
    • Middle: Carver Road
    • High: Griffin
    • District: 2nd

    Source: The MLS. This data may not be complete. We recommend contacting the local school district to confirm school assignments for this home.

    Get a cash offer in 3 minutes
    Find out how much your home could sell for in as little as 3 minutes with a no-obligation cash offer.
    Estimated market value
    $397,300
    Get a cash offer in 3 minutes
    Find out how much your home could sell for in as little as 3 minutes with a no-obligation cash offer.
    Estimated market value
    $397,300