Skip main navigation
Off market
  • $906,400

    101 Ajas Way, Warminster, PA 18974

    4beds
    3,057sqft
    SingleFamily
    Built in 2006
    0.53 Acres Lot
    $906,400 Zestimate®
    $296/sqft
    $4,799 Estimated rent

    Home value

    $906,400

    $861,000 - $952,000

    $4,799/mo

    Zestimate® history
    Loading
    Loading...

    Owner options

    List your home for rent

    $4,799/mo

    Rent Zestimate®

    Find your next renter with Zillow Rental Manager. Plus, with online applications, you can quickly screen prospective tenants – for free.

    Learn more

    $4,799/mo

    Rent Zestimate®

    Refinance and save

    $5,753/mo

    Est. payment

    Refinancing to a lower rate could help reduce your monthly payments and save thousands over the life of the loan.

    See today's rates

    $5,753/mo

    Est. payment

    Explore your selling options

    Work with a Zillow partner agent

    Leverage their expertise and Zillow's premium Showcase listings to get your home seen by more buyers.

    Get started

    List with your own agent

    Get your home in front of millions of buyers by listing it on Zillow.

    Learn how to do it

    Sell it yourself

    Take full control of how buyers see your home on Zillow by listing For Sale by Owner (FSBO).

    List your home

    What's special

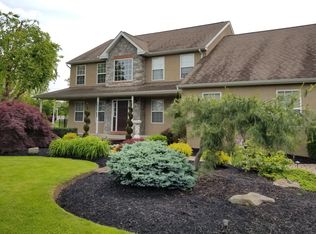
    Welcome to 101 Ajas Way, a stunning custom-built house situated in the Timber Woods cul-de-sac neighborhood in Warminster! Fall in love with the lush lot and beautiful landscaping that leads you to this wonderful 4 bedroom, 2.2 (2 full and 2 half) bathroom home with 3,057 sqft of living space. This beautifully updated home has a great flow to it. Inside find a 2-story foyer to be greeted by a sleek and beautiful staircase, elegant light fixtures, and hardwood flooring throughout the main level. To the right of the foyer are French doors to the excellent in-home office. To the left of the foyer is the spacious formal living room with two large windows allowing plenty of natural light flowing straight into the dining room with a gorgeous chandelier, decorated by a tray ceiling surrounded by chair railing with plenty of seating for holiday gatherings and entertaining. Adjacent to the dining room is the updated large eat-in kitchen with granite countertops, plenty of cabinetry, center island, stainless steel appliances with gas-cooking, and breakfast area overlooking the yard; the perfect place to start the day! Sliders lead you to the awesome rear deck and fully fenced, flat yard with incredible fire-pit area for your summer entertainment! Back inside is the cozy yet spacious fireside family room with vaulted ceilings and a gas fireplace with beautiful mantel and marble surround in between eye-catching palladian windows! The main level is complete with a full laundry roomwith access to the two-car garage, powder room, and hallway coat closet! Continuing on to the second level there are four generously proportioned bedrooms. The master ensuite bedroom is truly a dream. Featuring a tray ceiling, luxurious bathroom with dual vanity, stall shower, separate jetted soaking tub, and massive 300sqft oversized walk-in closet! The rest of the bedrooms on this level have nice-sized closets and share a beautiful bathroom with shower/tub combination, neutral finishes and fixtures, vanity for storage, and linen closet. Last but not least is the incredible finished basement that goes on forever! Including but not limited to, the massive entertainment room with full bar, exercise/game room, a movie room equipped with a projector screen and HDMI hook-up (currently being used as an awesome kids playroom) plus additional room for a guest room or second in-home office! There is also a conveniently located half bathroom located here. The options here are endless! All this, plus plenty of storage throughout including a room tucked away beside the master bed closet and the floored attic that is the entire length of the house. Recent updates include: brand new water heater (Feb 2021), new black aluminum fence (summer 2020), removed pool and added fire-pit (summer 2020), and refinished kitchen cabinets (spring 2020). All HVAC systems diligently maintained annually with most recent maintenance records available upon request. Enjoy local amenities such as the large township park, walking trails, and Spring Mill Country Club! Just minutes away find great shopping and a wide variety of dining options. Easy access to all major highways to Philadelphia, New Jersey, New York, Delaware and Maryland and there is a major rail station for easy commuting to Center City is less than 2 miles away. Donât miss this opportunity to own a turn-key home in a truly great location.

    This property is off market, which means it's not currently listed for sale or rent on Zillow. This may be different from what's available on other websites or public sources.
    Facts & features

    Interior

    Bedrooms & bathrooms
    • Bedrooms: 4
    • Bathrooms: 4
    • Full bathrooms: 2
    • 1/2 bathrooms: 2
    Heating
    • Forced air, Gas
    Cooling
    • Central
    Appliances
    • Included: Dishwasher, Garbage disposal, Microwave
    Features
    • Has fireplace: Yes
    • Fireplace features: wood stove
    Interior area
    • Total interior livable area: 3,057 sqft

    Property

    Parking
    • Parking features: Garage - Attached
    Features
    • Exterior features: Wood
    Lot
    • Size: 0.53 Acres
    Details
    • Parcel number: 49022026

    Construction

    Type & style
    • Home type: SingleFamily
    Materials
    • Frame
    Condition
    • Year built: 2006

    Community & neighborhood

    Location
    • Region: Warminster

    Other

    Other facts
    • central_air_desc: Central A/C
    • roof_types: Unknown
    • taxes_annual: 8715
    • original_listhub_key: 3yd-TRENDPA-1001946600
    • heating_desc: Fireplace,Forced Air, Natural Gas

    Price history

    DateEventPrice
    5/22/2023Listing removed--
    Source: Bright MLS #PABU523564 Report a problem
    5/28/2021Sold$715,000+8.5%$234/sqft
    Source: Public Record Report a problem
    4/21/2021Pending sale$659,000$216/sqft
    Source: Keller Williams #PABU523564 Report a problem
    4/20/2021Contingent$659,000$216/sqft
    Source: Bright MLS #PABU523564 Report a problem
    4/15/2021Listed for sale$659,000+18.7%$216/sqft
    Source: Bright MLS #PABU523564 Report a problem
    8/21/2018Sold$555,000-3.5%$182/sqft
    Source: Public Record Report a problem
    7/20/2018Pending sale$575,000$188/sqft
    Source: Keller Williams Real Estate #1001946600 Report a problem
    6/27/2018Listed for sale$575,000+1269%$188/sqft
    Source: KW Real Estate-Langhorne #1001946600 Report a problem
    5/11/2018Sold$42,000-91.6%$14/sqft
    Source: Public Record Report a problem
    2/27/2018Price change$500,000+0%$164/sqft
    Source: Allison James Estates And Home #1000187502 Report a problem
    2/23/2018Listed for sale$499,900+44335.6%$164/sqft
    Source: Allison James Estates And Home #1000187502 Report a problem
    2/5/2018Sold$1,125-99.8%
    Source: Public Record Report a problem
    7/13/2006Sold$565,419+63.9%$185/sqft
    Source: Public Record Report a problem
    9/17/2002Sold$345,000$113/sqft
    Source: Public Record Report a problem

    Public tax history

    YearProperty taxesTax assessment
    2025$10,659 $48,910
    2024$10,659 +6.5%$48,910
    2023$10,005 +2.2%$48,910
    2022$9,792 +2.4%$48,910
    2021$9,563 +1.4%$48,910
    2020$9,429 +8.2%$48,910
    2018$8,715 +3%$48,910
    2017$8,459 $48,910
    2016$8,459 +4%$48,910
    2015$8,130 $48,910
    2014$8,130 $48,910
    2013-- $48,910 -8.5%
    2012-- $53,470
    2011-- $53,470
    2010-- $53,470
    2009-- $53,470
    2008-- $53,470
    2007-- $53,470 +581.1%
    2006-- $7,850 -60.2%
    2005-- $19,720 +300%
    2004-- $4,930
    2003-- $4,930 -31.5%
    2002-- $7,200
    2000-- $7,200

    Find assessor info on the county website

    Neighborhood: 18974

    Nearby schools

    GreatSchools rating
    Schools provided by the listing agent
    • Elementary: MCDONALD
    • Middle: LOG COLLEGE
    • High: WILLIAM TENNENT
    • District: Centennial

    Source: The MLS. This data may not be complete. We recommend contacting the local school district to confirm school assignments for this home.

    Get a cash offer in 3 minutes
    Find out how much your home could sell for in as little as 3 minutes with a no-obligation cash offer.
    Estimated market value
    $906,400
    Get a cash offer in 3 minutes
    Find out how much your home could sell for in as little as 3 minutes with a no-obligation cash offer.
    Estimated market value
    $906,400