Skip main navigation
Pending
  • Price cut: $14K (5/11)
    $325,000

    101 Alden Ave NW APT F, Atlanta, GA 30309

    2beds
    1,598sqft
    : 
    Loading
    Get pre-qualified
    Townhouse, Residential
    Built in 1979
    1,598 Square Feet Lot
    $321,400 Zestimate®
    $203/sqft
    $300/mo HOA

    What's special

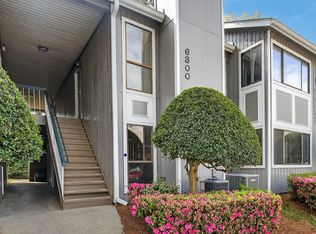
    Townhome style condo with private garage in Atlanta’s Brookwood / South Buckhead area—ideally located between Interstate 75 and Interstate 85 with quick access to Midtown Atlanta, Buckhead, and the city’s major employment centers. Perfect for buyers searching for a condo near Piedmont Hospital, a smart alternative to renting for those seeking housing near Atlanta’s major universities, a walkable Atlanta BeltLine location, or an intown property with a garage, this home offers a rare combination of convenience, privacy, and long-term value. Tucked just off Peachtree Road, the setting is quiet, tree-lined, and surrounded by multimillion-dollar homes—offering a true neighborhood feel while remaining minutes from everything Atlanta has to offer. For outdoor enthusiasts, the Atlanta BeltLine is a short walk away, connecting you to parks, trails, and some of the city’s most vibrant destinations. Inside, the layout is efficient and functional for everyday living. Flexible two-bedroom layout ideal for shared living or work-from-home needs.The updated kitchen features modern cabinetry, stainless steel appliances, and a center island that opens to the living space—designed for connection and ease rather than excess upkeep. For buyers who prefer low-maintenance living over oversized, unused space, this layout delivers exactly what is needed. The living area is warm and inviting with hardwood floors, natural light, and a striking stone fireplace that adds character often missing in newer construction. Upstairs, two generously sized bedrooms provide flexibility for a roommate, home office, or guest space. The primary suite offers a private retreat with an updated bath, double vanity, and a large tiled shower. Step outside to your private deck—an uncommon feature that provides a quiet outdoor escape in an intown setting. Key features buyers are actively searching for: Private one-car garage + additional parking (rare for an Atlanta condo). For buyers working in healthcare, the location is difficult to replicate. Living just minutes from Piedmont Hospital means less time commuting and more time at home—an important advantage for those with demanding or unpredictable schedules. Walkable access to the Atlanta BeltLine and Peachtree Road. Easy access to I-75 and I-85 for a simplified commute. Quiet, established community with mature trees and residential feel. Surrounded by high-end homes supporting long-term value. Lock-and-leave lifestyle ideal for busy professionals. This property is well-suited for buyers who prioritize location, convenience, and functionality over excess space—especially those commuting to Midtown, Buckhead, or working in the medical and professional sectors nearby. If you’ve been searching for a condo with a garage in Atlanta, close to work, with walkability and a quieter setting—this is a compelling opportunity to own in one of the city’s most connected locations.
    112 days
    |
    133
    |
    3
    |

    Zillow last checked:

    Listing updated:

    Listed by:

    KATHRYN BROWN,

    Keller Williams Realty Chattahoochee North, LLC 678-578-2700,

    KARREN AMIDON,

    Keller Williams Realty Chattahoochee North, LLC

    Source: FMLS GA,MLS#: 7741380MLS Logo

      Facts & features

      Interior

      Bedrooms & bathrooms
      • Bedrooms: 2
      • Bathrooms: 3
      • Full bathrooms: 2
      • 1/2 bathrooms: 1
      Rooms
      • Room types: Other
      Primary bedroom
      • Features: Sitting Room
      • Level: Sitting Room
      Bedroom
      • Features: Sitting Room
      Primary bathroom
      • Features: Double Vanity, Shower Only
      Dining room
      • Features: None
      Kitchen
      • Features: Cabinets Stain, Kitchen Island, Solid Surface Counters
      Heating
      • Zoned
      Cooling
      • Ceiling Fan(s), Central Air
      Appliances
      • Included: Dishwasher, Dryer, Electric Range, Microwave, Refrigerator, Washer
      • Laundry: In Garage
      Features
      • Bookcases, Crown Molding, Double Vanity, Recessed Lighting
      • Flooring: Ceramic Tile, Hardwood
      • Windows: Wood Frames
      • Basement: None
      • Number of fireplaces: 1
      • Fireplace features: Factory Built, Gas Starter, Living Room
      • Common walls with other units/homes: 2+ Common Walls,No One Above,No One Below
      Interior area
      • Total structure area: 1,598
      • Total interior livable area: 1,598 sqft
      • Finished area above ground: 1,598
      • Finished area below ground: 0
      Video & virtual tour

      Property

      Parking
      • Total spaces: 1
      • Parking features: Garage
      • Garage spaces: 1
      Accessibility
      • Accessibility features: None
      Features
      • Levels: Two
      • Stories: 2
      • Patio & porch: Deck
      • Exterior features: Balcony
      • Pool features: None
      • Spa features: None
      • Fencing: None
      • Has view: Yes
      • View description: City
      • Waterfront features: None
      • Body of water: None
      Lot
      • Size: 1,598 Square Feet
      • Features: Other
      Details
      • Additional structures: None
      • Parcel number: 17 010900110076
      • Other equipment: None
      • Horse amenities: None

      Construction

      Type & style
      • Home type: Townhouse
      • Architectural style: Townhouse
      • Property subtype: Townhouse, Residential
      • Attached to another structure: Yes
      Materials
      • Other
      • Foundation: Slab
      • Roof: Other
      Condition
      • Resale
      • New construction: No
      • Year built: 1979

      Utilities & green energy

      • Electric: Other
      • Sewer: Public Sewer
      • Water: Public
      • Utilities for property: Cable Available, Electricity Available, Sewer Available, Water Available
      Green energy
      • Energy efficient items: None
      • Energy generation: None

      Community & HOA

      Community
      • Features: Homeowners Assoc, Near Beltline, Near Public Transport, Near Schools, Near Shopping
      • Security: None
      • Subdivision: Alden Townhomes
      HOA
      • Has HOA: Yes
      • Services included: Sewer, Trash, Water
      • HOA fee: $300 monthly
      • HOA phone: 404-798-2731
      Location
      • Region: Atlanta

      Financial & listing details

      • Price per square foot: $203/sqft
      • Tax assessed value: $334,600
      • Annual tax amount: $2,716
      • Date on market: 3/25/2026
      • Cumulative days on market: 65 days
      • Ownership: Condominium
      • Electric utility on property: Yes
      • Road surface type: Asphalt

        Estimated market value

        $321,400

        $305,000 - $337,000

        $3,025/mo

        Price history

        DateEventPrice
        5/28/2026Pending sale$325,000$203/sqft
        Source: FMLS GA #7741380 Report a problem
        5/11/2026Price change$325,000-4.1%$203/sqft
        Source: FMLS GA #7741380 Report a problem
        4/16/2026Price change$339,000-4.5%$212/sqft
        Source: GAMLS #10719000 Report a problem
        3/25/2026Listed for sale$355,000+31.5%$222/sqft
        Source: FMLS GA #7741380 Report a problem
        10/16/2024Listing removed$2,600$2/sqft
        Source: GAMLS #10153067 Report a problem
        6/6/2023Listing removed--
        Source: FMLS GA #7208082 Report a problem
        5/23/2023Price change$2,600-12.6%$2/sqft
        Source: FMLS GA #7208082 Report a problem
        5/9/2023Listed for rent$2,975$2/sqft
        Source: GAMLS #10153067 Report a problem
        8/23/2016Sold$270,000+8%$169/sqft
        Source: Public Record Report a problem
        7/17/2016Pending sale$250,000$156/sqft
        Source: Keller Williams - Atlanta - Peachtree Road #5721439 Report a problem
        7/15/2016Listed for sale$250,000+28.3%$156/sqft
        Source: KELLER WILLIAMS RLTY-PTREE RD #5721439 Report a problem
        12/31/2010Listing removed$194,900$122/sqft
        Source: PRUDENTIAL GEORGIA REALTY #4129785 Report a problem
        10/3/2010Listed for sale$194,900$122/sqft
        Source: PRUDENTIAL GEORGIA REALTY #4129785 Report a problem

        Public tax history

        YearProperty taxesTax assessment
        2024$2,772 +52.5%$133,840
        2023$1,818 -19.6%$133,840 +16.3%
        2022$2,261 +4.7%$115,040 +3%
        2021$2,160 -52.7%$111,680 +1.2%
        2020$4,569 +50.6%$110,360 +1.8%
        2019$3,035 $108,400 +2.4%
        2018$3,035 $105,880 +72.8%
        2017$3,035 +81.2%$61,280
        2016$1,675 -0.2%$61,280
        2015$1,678 +14.3%$61,280
        2014$1,468 +2.6%$61,280
        2013$1,431 -0.8%$61,280
        2012$1,443 $61,280
        2011-- $61,280
        2010$1,639 +273.3%$61,280
        2009$439 $61,280
        2008-- $61,280
        2007$1,661 $61,280
        Find assessor info on the county website

        Monthly payment

        Est. payment

        Payment breakdown

        Explore the cost of this home by adjusting the details. Changes won't be saved.
        All calculations are estimates and provided by Zillow, Inc. for informational purposes only. Actual amounts may vary.
        HOA fees may include property taxes on listings classified as Co-Ops. Contact the listing agent and/or owner for fee details.
        Mortgage interest rates are dependent on a number of factors, including credit score, down payment, and repayment length. Interest rate data provided by Zillow Group Marketplace, Inc. as of 1/1/1970 from various mortgage lenders with which we have lead or other similar arrangements; the Estimated Payment is an average of those rates.
        See how much you could borrow to make a competitive offer.

        Climate risks

        Neighborhood: Brookwood

        Getting around

        68 / 100
        Somewhat Walkable
        35 / 100
        Some Transit
        44 / 100
        Somewhat Bikeable

        Nearby schools

        GreatSchools rating
        Schools provided by the listing agent
        • Elementary: E. Rivers
        • Middle: Willis A. Sutton
        • High: North Atlanta

        Source: FMLS GA. This data may not be complete. We recommend contacting the local school district to confirm school assignments for this home.

        A local agent can set up tours, give advice and negotiate with sellers.

        Browse local experts

        Similar homes