Welcome to 101 Allie Drive, a rare opportunity in the highly sought-after Shepherd Hills Subdivision in Cuba, Missouri. This beautiful 3-bedroom, 2-bath home is hitting the market for the very first time and has been lovingly cared for by its original owner, a true testament to the pride of ownership you’ll notice the moment you arrive. Situated on a level corner lot, this home offers both curb appeal and functionality. The brick front paired with vinyl siding creates a classic, low-maintenance exterior, while the newer roof adds peace of mind for years to come. The well-kept yard provides space to enjoy the outdoors, and the back deck is perfect for morning coffee, weekend grilling, or relaxing evenings with friends and family. Inside, the layout is both comfortable and practical, offering generous living spaces designed for everyday living and entertaining. The home has been exceptionally well maintained, giving buyers a solid foundation to move right in or personalize over time. Natural light fills the rooms, creating a warm and welcoming atmosphere throughout. The bedroom arrangement offers flexibility for families, guests, or a home office, while the two full bathrooms provide convenience for daily routines.
Located in a quiet, well-kept subdivision with a strong sense of community, Shepherd Hills is known for its desirable setting and convenient access to local amenities, schools, shopping, and dining. Whether you’re a first-time buyer, someone looking to downsize, or simply searching for a solid, well-built home in an excellent neighborhood, this property checks all the boxes. Homes like this, never before offered, in a prime neighborhood, and meticulously maintained don’t come along often. Don’t miss your chance to own a standout property at 101 Allie Drive, where comfort, quality, and location come together beautifully.
Closed
Listed by: Sharlene Henry Real Estate LLC • Rita Satterfield • Contact: 573-205-7005
Bought with: Sharlene Henry Real Estate LLC
Price Unknown
101 Allie Dr, Cuba, MO 65453
3beds
1,556sqft
Single Family Residence
Built in 2002
0.25 Acres Lot
$221,400 Zestimate®
$--/sqft
$1,642 Estimated rent
Home value
$221,400
Estimated sales range
Not available
$1,642/mo
Zestimate® history
Owner options
List your home for rent
$1,642/mo
Rent Zestimate®
Find your next renter with Zillow Rental Manager. Plus, with online applications, you can quickly screen prospective tenants – for free.
$1,642/mo
Rent Zestimate®
Refinance and save
Refinancing to a lower rate could help reduce your monthly payments and save thousands over the life of the loan.
Explore your selling options
Work with a Zillow partner agent
Leverage their expertise and Zillow's premium Showcase listings to get your home seen by more buyers.
Get startedList with your own agent
Get your home in front of millions of buyers by listing it on Zillow.
Learn how to do itSell it yourself
Take full control of how buyers see your home on Zillow by listing For Sale by Owner (FSBO).
List your homeWhat's special
Well-kept yardLevel corner lotNewer roof
Zillow last checked:
Listing updated:
Listed by:
Rita Satterfield 573-205-7005,
Sharlene Henry Real Estate LLC
Bought with:
Lisa Halbert, 2020040226
Sharlene Henry Real Estate LLC
Source: MARIS,MLS#: 26004930 Originating MLS: Franklin County Board of REALTORS
Originating MLS: Franklin County Board of REALTORSFacts & features
Interior
Bedrooms & bathrooms
- Bedrooms: 3
- Bathrooms: 2
- Full bathrooms: 2
- Main level bathrooms: 2
- Main level bedrooms: 3
Bedroom
- Features: Floor Covering: Carpeting
- Level: Main
- Area: 210
- Dimensions: 15x14
Bedroom 2
- Features: Floor Covering: Carpeting
- Level: Main
- Area: 156
- Dimensions: 13x12
Bedroom 3
- Features: Floor Covering: Carpeting
- Level: Main
- Area: 156
- Dimensions: 13x12
Bathroom
- Features: Floor Covering: Other
- Level: Main
- Area: 45
- Dimensions: 9x5
Bathroom 2
- Features: Floor Covering: Other
- Level: Main
- Area: 45
- Dimensions: 9x5
Dining room
- Features: Floor Covering: Carpeting
- Level: Main
- Area: 132
- Dimensions: 12x11
Kitchen
- Features: Floor Covering: Other
- Level: Main
- Area: 108
- Dimensions: 12x9
Living room
- Features: Floor Covering: Carpeting
- Level: Main
- Area: 357
- Dimensions: 21x17
Heating
- Natural Gas
Cooling
- Central Air
Appliances
- Included: Dishwasher, Microwave, Electric Range, Refrigerator, Washer/Dryer, Gas Water Heater
- Laundry: Laundry Room, Main Level
Features
- Basement: Crawl Space
- Has fireplace: No
Interior area
- Total structure area: 1,556
- Total interior livable area: 1,556 sqft
- Finished area above ground: 1,556
- Finished area below ground: 0
Property
Parking
- Total spaces: 2
- Parking features: Driveway, Garage
- Attached garage spaces: 2
- Has uncovered spaces: Yes
Features
- Levels: One
- Patio & porch: Deck
Lot
- Size: 0.25 Acres
- Features: Back Yard, Corner Lot, Front Yard, Level, Some Trees
Details
- Additional structures: None
- Parcel number: 057.036106013.000
- Special conditions: Standard
Construction
Type & style
- Home type: SingleFamily
- Architectural style: Ranch
- Property subtype: Single Family Residence
- Attached to another structure: Yes
Materials
- Brick, Vinyl Siding
- Roof: Shingle
Condition
- Year built: 2002
Utilities & green energy
- Electric: Other
- Sewer: Public Sewer
- Water: Community
- Utilities for property: Cable Available, Electricity Available, Electricity Connected, Natural Gas Available, Natural Gas Connected, Sewer Connected, Water Connected
Community & HOA
Community
- Subdivision: Shepherd Hills
HOA
- Has HOA: No
Location
- Region: Cuba
Financial & listing details
- Tax assessed value: $105,200
- Annual tax amount: $887
- Date on market: 2/6/2026
- Cumulative days on market: 39 days
- Listing terms: Cash,Conventional,FHA,USDA Loan,VA Loan
- Ownership: Private
- Electric utility on property: Yes
Price history
| Date | Event | Price |
|---|---|---|
| 4/3/2026 | Sold | -- |
Source:  MARIS #26004930 Report a problem MARIS #26004930 Report a problem | ||
| 3/17/2026 | Pending sale | $235,000$151/sqft |
Source: MARIS #26004930 Report a problem | ||
| 2/27/2026 | Contingent | $235,000$151/sqft |
Source: MARIS #26004930 Report a problem | ||
| 2/6/2026 | Listed for sale | $235,000$151/sqft |
Source: MARIS #26004930 Report a problem | ||
Public tax history
| Year | Property taxes | Tax assessment |
|---|---|---|
| 2025 | $887 +3.3% | $19,990 |
| 2024 | $859 +0.3% | $19,990 |
| 2023 | $857 +0.6% | $19,990 |
| 2022 | $852 +0.2% | $19,990 |
| 2021 | $850 | $19,990 +5.9% |
| 2020 | -- | $18,870 |
| 2019 | -- | $18,870 |
| 2018 | -- | $18,870 |
| 2017 | -- | $18,870 |
| 2016 | -- | $18,870 |
| 2015 | -- | $18,870 |
| 2014 | -- | $18,870 |
| 2013 | -- | $18,870 |
| 2011 | -- | $18,870 |
Find assessor info on the county website
Neighborhood: 65453
Nearby homes
- $240,500-- bd-- ba1.6k sqft103 Allie Dr, Cuba, MO 65453Off Market
- $229,300-- bd-- ba1.5k sqft102 Allie Dr, Cuba, MO 65453Off Market
- $279,1005 bd3 ba2.7k sqft105 Allie Dr, Cuba, MO 65453Off Market
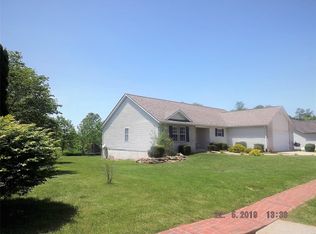
- $259,2003 bd2 ba2.1k sqft104 Allie Dr, Cuba, MO 65453Off Market
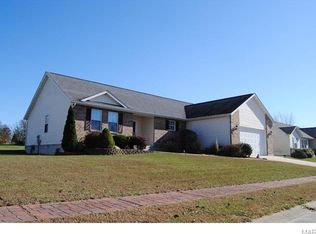
- $--2 bd2 ba1.9k sqft23 Redbud Rd, Cuba, MO 65453Sold
- $187,400-- bd-- ba1.8k sqft53 McLeod St, Cuba, MO 65453Off Market
- $254,900-- bd-- ba1.5k sqft107 Allie Dr, Cuba, MO 65453Off Market
- $119,900-- bd-- ba728 sqft125 Pear Tree Ln, Cuba, MO 65453Off Market
Nearby schools
GreatSchools rating
- 6/10Cuba Middle SchoolGrades: 5-8Distance: 0.9 mi
- 5/10Cuba High SchoolGrades: 9-12Distance: 0.9 mi
- 7/10Cuba Elementary SchoolGrades: K-4Distance: 0.9 mi
Schools provided by the listing agent
- Elementary: Cuba Elem.
- Middle: Cuba Middle
- High: Cuba High
Source: MARIS. This data may not be complete. We recommend contacting the local school district to confirm school assignments for this home.
- Missouri
- Crawford County
- Cuba
- 65453
- 101 Allie Dr
Nearby cities
Nearby neighborhoods
Nearby zip codes
Other Cuba Topics
