Welcome home to 101 Alverado Drive, a charming 3-bedroom, 2-bath home on a large 0.34-acre corner lot shaded by live oaks in Long Beach's Daughtery Park. The big-ticket items are already done for you. There's a brand-new roof installed in September 2026, a Trane HVAC system from 2022, and energy-efficient double-pane windows. The living and dining areas were opened up into one large, inviting room with a gas-log fireplace. The kitchen has crisp white cabinetry and quartz countertops. It opens onto a screened patio that works beautifully as an outdoor sitting room, studio or hobby space. The home has luxury vinyl plank and tile flooring with no carpet, plus a walk-in laundry room. Outside, the backyard is now fully fenced, which is great for pets, gardening or just relaxing under the oaks. The 2-car carport includes walk-in storage closets. It's located in the top rated Long Beach School District and convenient to everything the city has to offer. *One of the owners is a licensed MS Real Estate agent.
Pending
$210,000
101 Alverado Dr, Long Beach, MS 39560
3beds
1,339sqft
Residential, Single Family Residence
Built in 1969
0.34 Acres Lot
$209,200 Zestimate®
$157/sqft
$-- HOA
What's special
Gas-log fireplaceShaded by live oaksWalk-in laundry roomEnergy-efficient double-pane windows
- 10 days
- 897
- 67
Likely to sell faster than
Zillow last checked:
Listing updated:
Listed by:
Sandi E Sawyer-Dulaney 228-861-4689,
Sawyer Real Estate, Inc. Of Ms. 228-863-0232,
Eli Dykes 228-669-7949
Source: MLS United,MLS#: 4164964
Facts & features
Interior
Bedrooms & bathrooms
- Bedrooms: 3
- Bathrooms: 2
- Full bathrooms: 2
Heating
- Central, Natural Gas
Cooling
- Central Air
Appliances
- Included: Dishwasher, Disposal
- Laundry: Laundry Room
Features
- Ceiling Fan(s), Eat-in Kitchen, Storage, Breakfast Bar
- Flooring: Vinyl, Carpet, Ceramic Tile, Tile
- Has fireplace: Yes
- Fireplace features: Living Room
Interior area
- Total structure area: 1,339
- Total interior livable area: 1,339 sqft
Video & virtual tour
Property
Parking
- Total spaces: 2
- Parking features: Carport, Concrete, Driveway
- Carport spaces: 2
- Has uncovered spaces: Yes
Features
- Levels: One
- Stories: 1
- Patio & porch: Patio, Screened
- Exterior features: Private Yard
- Fencing: Back Yard
Lot
- Size: 0.34 Acres
- Dimensions: 95 x 160
- Features: Corner Lot, Rectangular Lot
Details
- Parcel number: 0611e03048.000
Construction
Type & style
- Home type: SingleFamily
- Property subtype: Residential, Single Family Residence
Materials
- Foundation: Conventional, Slab
- Roof: Architectural Shingles
Condition
- Move In Ready
- New construction: No
- Year built: 1969
Utilities & green energy
- Sewer: Public Sewer
- Water: Public
- Utilities for property: Electricity Connected, Natural Gas Connected, Sewer Connected, Water Connected
Community & HOA
Community
- Security: Smoke Detector(s)
- Subdivision: Daughtery Prk Subd
HOA
- Has HOA: No
Location
- Region: Long Beach
Financial & listing details
- Price per square foot: $157/sqft
- Tax assessed value: $92,401
- Annual tax amount: $1,181
- Date on market: 10/8/2026
- Electric utility on property: Yes
Estimated market value
$209,200
$199,000 - $220,000
$1,658/mo
Price history
| Date | Event | Price |
|---|---|---|
| 10/17/2026 | Pending sale | $210,000$157/sqft |
Source: MLS United #4164964 Report a problem | ||
| 10/8/2026 | Listed for sale | $210,000+13.5%$157/sqft |
Source: MLS United #4164964 Report a problem | ||
| 6/21/2023 | Sold | -- |
Source: MLS United #4046563 Report a problem | ||
| 5/5/2023 | Pending sale | $185,000$138/sqft |
Source: MLS United #4046563 Report a problem | ||
| 5/4/2023 | Listed for sale | $185,000$138/sqft |
Source: MLS United #4046563 Report a problem | ||
Public tax history
| Year | Property taxes | Tax assessment |
|---|---|---|
| 2025 | $1,181 +6.2% | $9,240 +4% |
| 2024 | $1,112 +3048.8% | $8,882 +24.7% |
| 2023 | $35 | $7,120 |
| 2022 | $35 | $7,120 -90% |
| 2021 | $35 | $71,202 +4.8% |
| 2020 | $35 -18.8% | $67,939 +900% |
| 2019 | $44 | $6,794 |
| 2018 | $44 | $6,794 |
| 2017 | $44 | $6,794 -6.3% |
| 2015 | $44 +48.5% | $7,250 |
| 2014 | $29 | $7,250 -2.9% |
| 2013 | $29 | $7,463 |
| 2012 | -- | -- |
| 2011 | -- | -- |
| 2010 | -- | $7,893 |
| 2009 | -- | -- |
| 2008 | -- | -- |
| 2007 | -- | -- |
| 2005 | -- | -- |
| 2004 | -- | -- |
| 2003 | -- | -- |
| 2002 | -- | -- |
| 2001 | -- | -- |
| 2000 | -- | -- |
Find assessor info on the county website
Monthly payment
Est. payment
Payment breakdown
Explore the cost of this home by adjusting the details. Changes won't be saved.Climate risks
Neighborhood: 39560
Nearby schools
Schools provided by the listing agent
- Elementary: W.J. Quarles
- Middle: Long Beach Middle School
- High: Long Beach
Source: MLS United. This data may not be complete. We recommend contacting the local school district to confirm school assignments for this home.
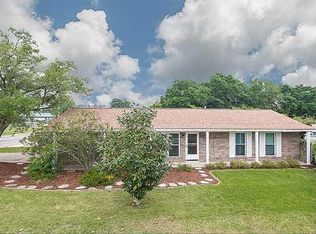
Similar homes
- $245,0003 bd2 ba1.6k sqft205 Saint Augustine Dr, Long Beach, MS 39560For Sale
 MLS ID #4162192, Paulette Snyder, RE/MAX Coast Delta Realty. MLS United
 - $238,0002 bd2 ba1.3k sqft219 N Lang Ave, Long Beach, MS 39560For Sale
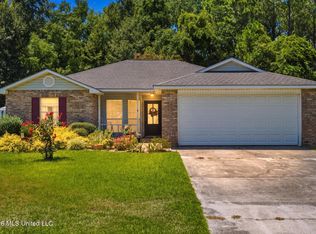 MLS ID #4159405, Angela Broussard, Berkshire Hathaway Home Servs., Panoramic Properties. MLS United
 - $195,0002 bd3 ba1.1k sqft548 W Beach Blvd APT 143, Long Beach, MS 39560For Sale
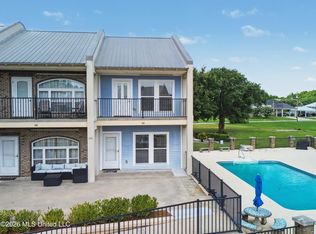 MLS ID #4154009, Jennifer M Johnson, Cameron Bell Properties, Inc.. MLS United
 - $310,0003 bd3 ba1.5k sqft206 Larosa Rd, Long Beach, MS 39560For Sale
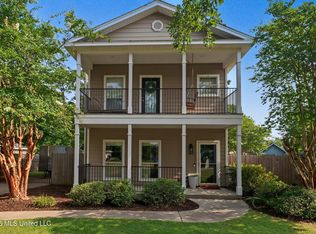 MLS ID #4157527, Michelle R Cole, Coldwell Banker Alfonso Realty-Lorraine Rd. MLS United
