Skip main navigation
Closed
  • $311,000

    101 Alwyn Blvd, Summerville, SC 29485

    3beds
    1,549sqft
    Single Family Residence
    Built in 1986
    10,454.4 Square Feet Lot
    $309,200 Zestimate®
    $201/sqft
    $2,211 Estimated rent

    Home value

    $309,200

    Estimated sales range

    Not available

    $2,211/mo

    Zestimate® history
    Loading
    Loading...

    Owner options

    List your home for rent

    $2,211/mo

    Rent Zestimate®

    Find your next renter with Zillow Rental Manager. Plus, with online applications, you can quickly screen prospective tenants – for free.

    Learn more

    $2,211/mo

    Rent Zestimate®

    Refinance and save

    $1,821/mo

    Est. payment

    Refinancing to a lower rate could help reduce your monthly payments and save thousands over the life of the loan.

    See today's rates

    $1,821/mo

    Est. payment

    Explore your selling options

    Work with a Zillow partner agent

    Leverage their expertise and Zillow's premium Showcase listings to get your home seen by more buyers.

    Get started

    List with your own agent

    Get your home in front of millions of buyers by listing it on Zillow.

    Learn how to do it

    Sell it yourself

    Take full control of how buyers see your home on Zillow by listing For Sale by Owner (FSBO).

    List your home

    What's special

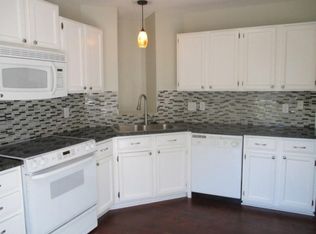
    COZY is the key word! This tree-filled subdivision has one of the most welcoming entrances in the area, incorporating seasonal flowers and colorful foliage. The home sits on a large corner lot alongside a magnificent oak---a lovely view from a rocking chair on the front porch or the bay window in the light-filled family room. Deep wood floors and a cheerful fireplace make it the cozy hub of the home, while vaulted ceilings give it an airy, open appeal. The kitchen offers an expanse of counter space, perfect for food prep and appliances, as the many warm wood cabinets carry a cozy sense all the way through. The comfy master also has an airy, vaulted ceiling, as well as a view of the back yard. *New roof 2022, New HVAC '23, New H2O heater '23 and double gate to back yard. [Click More]... Dual vanities, a shower/tub combo, and a stationary or hand-held shower head, not to mention the walk-in closet, finish off the restful master suite. The patio out back is also a place to enjoy the peace of this comfortable home, surrounded by a privacy fence with a double gate to allow for grown-up toys, like a boat or golf cart. Two large sheds offer space for a workshop, storage for yard tools, or even a man-cave getaway. If you have family and friends who like to visit, the extended driveway can hold up to 6 cars. Make a drive down tree-lined streets and past ponds while you take in the area when you come see this cozy little treasure.

    Zillow last checked:

    Listing updated:

    Listed by:

    Realty ONE Group Coastal

    Bought with:

    The Boulevard Company

    Source: CTMLS,MLS#: 25027639MLS Logo

    Facts & features

    Interior

    Bedrooms & bathrooms
    • Bedrooms: 3
    • Bathrooms: 2
    • Full bathrooms: 2
    Heating
    • Central, Electric, Heat Pump
    Cooling
    • Central Air
    Features
    • Ceiling - Blown, Walk-In Closet(s), Eat-in Kitchen
    • Flooring: Carpet, Vinyl
    • Number of fireplaces: 1
    • Fireplace features: Family Room, One, Wood Burning
    Interior area
    • Total structure area: 1,549
    • Total interior livable area: 1,549 sqft

    Property

    Parking
    • Total spaces: 1
    • Parking features: Garage, Off Street, Garage Door Opener
    • Garage spaces: 1
    Features
    • Levels: One
    • Stories: 1
    • Entry location: Ground Level
    • Patio & porch: Patio
    • Exterior features: Rain Gutters
    • Fencing: Privacy,Wood
    Lot
    • Size: 10,454 sqft
    • Features: 0 - .5 Acre
    Details
    • Additional structures: Storage, Workshop
    • Parcel number: 1461402026000

    Construction

    Type & style
    • Home type: SingleFamily
    • Architectural style: Ranch
    • Property subtype: Single Family Residence
    Materials
    • Vinyl Siding
    • Foundation: Slab
    • Roof: Architectural
    Condition
    • New construction: No
    • Year built: 1986

    Utilities & green energy

    • Sewer: Public Sewer
    • Water: Public
    • Utilities for property: Dominion Energy, Summerville CPW

    Community & neighborhood

    Community
    • Community features: Trash
    Location
    • Region: Summerville
    • Subdivision: Summerville Place

    Other

    Other facts
    • Listing terms: Cash,Conventional,FHA,VA Loan

    Price history

    DateEventPrice
    11/25/2025Sold$311,000$201/sqft
    Source: CTMLS #25027639 Report a problem
    10/27/2025Price change$311,000+0.6%$201/sqft
    Source: CTMLS #25027639 Report a problem
    10/24/2025Price change$309,000-1.6%$199/sqft
    Source: CTMLS #25027639 Report a problem
    10/17/2025Price change$314,000-0.9%$203/sqft
    Source: CTMLS #25027639 Report a problem
    10/10/2025Listed for sale$317,000+133.7%$205/sqft
    Source: CTMLS #25027639 Report a problem
    6/16/2015Sold$135,660-3%$88/sqft
    Source: Public Record Report a problem
    5/6/2015Pending sale$139,900$90/sqft
    Source: Coldwell Banker United, Realtors #15010308 Report a problem
    4/22/2015Listed for sale$139,900+22.7%$90/sqft
    Source: Coldwell Banker United, Realtors #15010308 Report a problem
    12/3/2012Listing removed$1,100$1/sqft
    Source: The Charleston Property Company Report a problem
    11/19/2012Listed for rent$1,100$1/sqft
    Source: The Charleston Property Company Report a problem
    2/13/2012Listing removed$1,100$1/sqft
    Source: The Charleston Property Company Report a problem
    2/8/2012Listed for rent$1,100$1/sqft
    Source: The Charleston Property Company Report a problem
    1/9/2012Sold$114,000-0.9%$74/sqft
    Source: Public Record Report a problem
    11/7/2011Price change$115,000-3.8%$74/sqft
    Source: The AgentOwned Realty Company #1116764 Report a problem
    8/31/2011Price change$119,500-3.9%$77/sqft
    Source: The AgentOwned Realty Company #1116764 Report a problem
    8/11/2011Price change$124,400-2%$80/sqft
    Source: The AgentOwned Realty Company #1116764 Report a problem
    7/8/2011Listed for sale$126,900$82/sqft
    Source: The AgentOwned Realty Company #1116764 Report a problem

    Public tax history

    YearProperty taxesTax assessment
    2024-- $12,863 +119.6%
    2023-- $5,857
    2022-- $5,857
    2021-- $5,857
    2020-- $5,857 0%
    2019$1,381 $5,858 -19.3%
    2018$1,381 +12.2%$7,260
    2017$1,231 $7,260
    2016$1,231 $7,260
    2015-- $7,260 -93.7%
    2014-- $114,800 +1566.2%
    2013$2,728 $6,890
    2012-- $6,890 +13%
    2011-- $6,100
    2010-- $6,100 +15.1%
    2009-- $5,300
    2008-- $5,300
    2007-- $5,300
    2005-- $5,300 +48.5%
    2004-- $3,570
    2003-- $3,570
    2002-- $3,570
    2001-- $3,570

    Find assessor info on the county website

    Neighborhood: 29485

    Nearby schools

    GreatSchools rating
    Schools provided by the listing agent
    • Elementary: Dr. Eugene Sires Elementary
    • Middle: Oakbrook
    • High: Ashley Ridge

    Source: CTMLS. This data may not be complete. We recommend contacting the local school district to confirm school assignments for this home.

    Get a cash offer in 3 minutes
    Find out how much your home could sell for in as little as 3 minutes with a no-obligation cash offer.
    Estimated market value
    $309,200
    Get a cash offer in 3 minutes
    Find out how much your home could sell for in as little as 3 minutes with a no-obligation cash offer.
    Estimated market value
    $309,200