Skip main navigation
Sold for $831,000
  • $831,000

    101 Amherst Way NW, Cleveland, TN 37312

    5beds
    3,584sqft
    Single Family Residence
    Built in 2005
    2.94 Acres Lot
    $831,300 Zestimate®
    $232/sqft
    $2,918 Estimated rent

    Home value

    $831,300

    $723,000 - $956,000

    $2,918/mo

    Zestimate® history
    Loading
    Loading...

    Owner options

    List your home for rent

    $2,918/mo

    Rent Zestimate®

    Find your next renter with Zillow Rental Manager. Plus, with online applications, you can quickly screen prospective tenants – for free.

    Learn more

    $2,918/mo

    Rent Zestimate®

    Refinance and save

    $5,084/mo

    Est. payment

    Refinancing to a lower rate could help reduce your monthly payments and save thousands over the life of the loan.

    See today's rates

    $5,084/mo

    Est. payment

    Explore your selling options

    Work with a Zillow partner agent

    Leverage their expertise and Zillow's premium Showcase listings to get your home seen by more buyers.

    Get started

    List with your own agent

    Get your home in front of millions of buyers by listing it on Zillow.

    Learn how to do it

    Sell it yourself

    Take full control of how buyers see your home on Zillow by listing For Sale by Owner (FSBO).

    List your home

    What's special

    Covered porchPlenty of cabinetryOpen floor planThoughtful floor planPlantation blindsWalk in closetBreakfast area
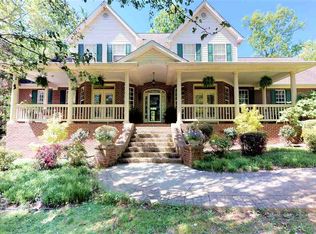
    A rare opportunity to own a stunning two story home, with an extra 2000 square feet of unfinished basement, in the prestigious Amherst Estates neighborhood. The main level showcases a thoughtful floor plan designed perfectly to incorporate both the feeling of an open floor plan while keeping the warmth and functionality of each space including the foyer to welcome family and friends, an office, the formal dining room, and an enormous living space accented by ample natural light and a fireplace. The kitchen is a chef's dream complete with a breakfast area, plenty of cabinetry, enough counter space to prepare elaborate meals, plus an island to gather around and enjoy a quick snack. The kitchen opens to the covered porch that is ideal for bar-b-ques, reading a book, or watching the wildlife peacefully scamper around the 2.94 acres. The owner's suite is also on the main level and boasts Plantation blinds, a walk in closet, double vanities, soaking tub, and a walk in shower too! Other features on the main level include a three car garage plus additional parking, six inch gutters, a designated mudroom, laundry room with a rinsing sink, and a side entrance for package deliveries. Upstairs offers four oversized bedrooms, one of which could be used as a massive bonus room. Furthermore, one bedroom has a private en suite that is ideal for a second owner's suite or out of town guests with attic access to store all of your seasonal decor and more! The unfinished basement is ideal for hobby lover, home gym or storage and even garage door perfect for lawn equipment or a boat! It has direct access to a covered porch and back yard. In addition, it is plumbed for a bath if expansion is in your future. In order to completely appreciate the many details throughout this home, call today to make an appointment!

    Zillow last checked:

    Listing updated:

    Listed by:

    Yvonne Newman 423-322-4545,

    RE/MAX R. E. Professionals,

    Chuck Jones 423-618-3701,

    RE/MAX R. E. Professionals

    Bought with:

    Adam Hammond, 333299

    Bender Realty

    Source: Greater Chattanooga Realtors,MLS#: 1515986

    Facts & features

    Interior

    Bedrooms & bathrooms
    • Bedrooms: 5
    • Bathrooms: 4
    • Full bathrooms: 3
    • 1/2 bathrooms: 1
    Heating
    • Central, Electric
    Cooling
    • Central Air, Electric, Multi Units
    Appliances
    • Included: Dishwasher, Electric Oven, Electric Range, Electric Water Heater, Microwave, Refrigerator
    • Laundry: Laundry Room, Main Level
    Features
    • Ceiling Fan(s), Crown Molding, Double Vanity, Kitchen Island, Pantry, Primary Downstairs, Walk-In Closet(s), En Suite, Split Bedrooms
    • Flooring: Carpet, Hardwood, Tile
    • Basement: Full,Unfinished
    • Has fireplace: Yes
    Interior area
    • Total structure area: 3,584
    • Total interior livable area: 3,584 sqft
    • Finished area above ground: 3,584

    Property

    Parking
    • Total spaces: 4
    • Parking features: Basement, Concrete, Driveway, Garage, Garage Door Opener
    • Attached garage spaces: 4
    Features
    • Levels: Two
    • Patio & porch: Covered, Deck, Porch, Rear Porch, Porch - Covered
    • Exterior features: None
    • Pool features: None
    • Fencing: None
    Lot
    • Size: 2.94 Acres
    • Dimensions: 201 x 559 x 3.46 x 4.49
    • Features: Level, Wooded
    Details
    • Parcel number: 027b C 001.00
    • Special conditions: Standard

    Construction

    Type & style
    • Home type: SingleFamily
    • Architectural style: Other
    • Property subtype: Single Family Residence
    Materials
    • Brick Veneer, Vinyl Siding
    • Foundation: Concrete Perimeter, Permanent
    • Roof: Shingle
    Condition
    • New construction: No
    • Year built: 2005

    Utilities & green energy

    • Sewer: Septic Tank
    • Water: Public
    • Utilities for property: Cable Available, Electricity Connected, Propane, Water Connected

    Community & neighborhood

    Community
    • Community features: Curbs, Street Lights
    Location
    • Region: Cleveland
    • Subdivision: Amherst Ests

    HOA & financial

    HOA
    • Has HOA: Yes
    • HOA fee: $350 annually
    • Amenities included: Maintenance Grounds

    Other

    Other facts
    • Listing terms: Cash,Conventional,FHA,VA Loan
    • Road surface type: Asphalt

    Price history

    DateEventPrice
    2/12/2026Sold$831,000-1.9%$232/sqft
    Source: Greater Chattanooga Realtors #1515986 Report a problem
    1/30/2026Pending sale$847,500$236/sqft
    Source: Greater Chattanooga Realtors #1515986 Report a problem
    10/16/2025Price change$847,500-0.3%$236/sqft
    Source: Greater Chattanooga Realtors #1515986 Report a problem
    8/29/2025Price change$850,000-2.3%$237/sqft
    Source: Greater Chattanooga Realtors #1515986 Report a problem
    7/3/2025Listed for sale$869,900+97.7%$243/sqft
    Source: RCAR #20252988 Report a problem
    10/5/2011Listing removed$439,900$123/sqft
    Source: Crye-Leike #1158735 Report a problem
    9/14/2011Listed for sale$439,900-2%$123/sqft
    Source: Crye-Leike #1158735 Report a problem
    8/14/2011Listing removed$448,875$125/sqft
    Source: Visual Tour #163478 Report a problem
    7/25/2011Listed for sale$448,875+7.5%$125/sqft
    Source: Visual Tour #163478 Report a problem
    7/21/2011Sold$417,500-5.1%$116/sqft
    Source: Public Record Report a problem
    6/30/2011Pending sale$439,900$123/sqft
    Source: Crye-Leike #163478 Report a problem
    4/28/2011Price change$439,900-2%$123/sqft
    Source: Crye-Leike #1158735 Report a problem
    2/13/2011Listed for sale$448,875+855.1%$125/sqft
    Source: Crye-Leike, REALTORS #163478 Report a problem
    9/16/2004Sold$47,000+4.7%$13/sqft
    Source: Public Record Report a problem
    9/20/2000Sold$44,900+14.5%$13/sqft
    Source: Public Record Report a problem
    4/28/2000Sold$39,200$11/sqft
    Source: Public Record Report a problem

    Public tax history

    YearProperty taxesTax assessment
    2025-- $223,475 +68.8%
    2024$2,353 $132,375
    2023$2,353 $132,375
    2022$2,353 $132,375
    2021$2,353 -5.1%$132,375 +18.6%
    2019$2,480 +5.1%$111,600
    2018$2,360 0%--
    2017$2,361 -1%--
    2016$2,384 --
    2015$2,384 +0.9%--
    2014$2,363 --
    2013-- --
    2011$2,441 $111,025
    2009$2,441 $111,025
    2008-- $111,025 +7.6%
    2007$2,559 $103,200
    2006$2,559 $103,200
    2005$2,559 $103,200

    Find assessor info on the county website

    Neighborhood: 37312

    Nearby schools

    GreatSchools rating
    Schools provided by the listing agent
    • Elementary: North Lee Elementary
    • Middle: Ocoee Middle
    • High: Walker Valley High

    Source: Greater Chattanooga Realtors. This data may not be complete. We recommend contacting the local school district to confirm school assignments for this home.

    Get a cash offer in 3 minutes
    Find out how much your home could sell for in as little as 3 minutes with a no-obligation cash offer.
    Estimated market value
    $831,300
    Get a cash offer in 3 minutes
    Find out how much your home could sell for in as little as 3 minutes with a no-obligation cash offer.
    Estimated market value
    $831,300