Bright, flexible ranch living with a stunning backyard oasis, sunlit interiors, updated finishes, and exceptional gathering spaces. Welcome to 101 Andrews Road! Set on an easy-living corner lot in the Jamesville-DeWitt School District, this ranch offers an incredible blend of comfort, versatility, and standout amenities. From the flexible interior spaces to the beautifully fenced backyard, this home is well-suited for everyday living and summer entertaining. The step-down seating area, enclosed stone porch, and seamless access from the living room to the backyard create an ideal setting for gatherings. Punctuated by the professionally maintained heated in-ground pool, spacious gazebo, and pool house, the private backyard offers the perfect mixture of sunshine and shade. Inside, a cozy foyer leads to a semi-open living area with great natural light. The family room boasts a beautiful stone fireplace, built-ins, and four floor-to-ceiling windows. The dining area, highlighted by a gorgeous chandelier, is nicely situated between the kitchen and sunken living room. The kitchen has been thoughtfully updated with stainless steel appliances and modern finishes. The sunken living room is home to a spectacular skylight, wood-burning stove, and easy access to major areas of the home, including the enclosed stone porch and a side entrance with marble flooring, which connects to a two-car garage with a workbench. The fully finished basement has it all—a dry bar, recreation room, full bathroom, laundry area, two additional bonus rooms, and a private jetted tub. Additional highlights include a 10-year-old roof and a 6-year-old furnace. A truly inviting home where comfort, versatility, and exceptional outdoor living come together beautifully. Square footage does not include approximately 1108sqft of finish in the lower level.
Pending
$300,000
101 Andrews Rd, Syracuse, NY 13214
5beds
1,562sqft
Single Family Residence
Built in 1952
0.33 Acres Lot
$-- Zestimate®
$192/sqft
$-- HOA
What's special
Four floor-to-ceiling windowsPrivate backyardExceptional gathering spacesSpectacular skylightStunning backyard oasisPool houseStep-down seating area
- 38 days
- 206
- 7
Zillow last checked:
Listing updated:
Listed by:
WEICHERT, REALTORS-TBG 315-637-0555,
Bethany Tadros 315-679-9117
Source: NYSAMLSs,MLS#: S1700755 Originating MLS: Syracuse
Originating MLS: SyracuseFacts & features
Interior
Bedrooms & bathrooms
- Bedrooms: 5
- Bathrooms: 2
- Full bathrooms: 2
- Main level bathrooms: 1
- Main level bedrooms: 3
Heating
- Gas, Forced Air
Cooling
- Central Air
Appliances
- Included: Built-In Range, Built-In Oven, Dishwasher, Electric Cooktop, Gas Water Heater, Microwave, Refrigerator, Washer
- Laundry: In Basement
Features
- Ceiling Fan(s), Dining Area, Dry Bar, Entrance Foyer, Separate/Formal Living Room, Home Office, Jetted Tub, Kitchen Island, Kitchen/Family Room Combo, Living/Dining Room, Sliding Glass Door(s), Second Kitchen, Skylights, Bar, Bedroom on Main Level, Convertible Bedroom, Main Level Primary
- Flooring: Hardwood, Laminate, Marble, Varies
- Doors: Sliding Doors
- Windows: Skylight(s)
- Basement: Full,Finished
- Number of fireplaces: 2
Interior area
- Total structure area: 1,562
- Total interior livable area: 1,562 sqft
Video & virtual tour
Property
Parking
- Total spaces: 2
- Parking features: Attached, Garage, Driveway, Garage Door Opener, Other
- Attached garage spaces: 2
Features
- Levels: One
- Stories: 1
- Exterior features: Blacktop Driveway, Enclosed Porch, Fully Fenced, Fence, Pool, Porch
- Pool features: In Ground
- Fencing: Full,Partial
Lot
- Size: 0.33 Acres
- Dimensions: 100 x 150
- Features: Corner Lot, Rectangular, Rectangular Lot, Residential Lot
Details
- Additional structures: Gazebo, Pool House, Shed(s), Storage
- Parcel number: 31268907300000040020000000
- Special conditions: Standard
Construction
Type & style
- Home type: SingleFamily
- Architectural style: Ranch
- Property subtype: Single Family Residence
Materials
- Wood Siding
- Foundation: Block
- Roof: Asphalt,Architectural,Shingle
Condition
- Resale
- Year built: 1952
Utilities & green energy
- Electric: Circuit Breakers
- Sewer: Connected
- Water: Connected, Public
- Utilities for property: Cable Available, Electricity Connected, High Speed Internet Available, Sewer Connected, Water Connected
Community & HOA
Community
- Security: Security System Owned
Location
- Region: Syracuse
Financial & listing details
- Price per square foot: $192/sqft
- Tax assessed value: $282,700
- Annual tax amount: $8,124
- Date on market: 7/27/2026
- Cumulative days on market: 37 days
- Listing terms: Cash,Conventional,FHA,VA Loan
Estimated market value
Not available
Estimated sales range
Not available
Not available
Price history
| Date | Event | Price |
|---|---|---|
| 8/1/2026 | Pending sale | $300,000$192/sqft |
Source:  NYSAMLSs #S1700755 Report a problem NYSAMLSs #S1700755 Report a problem | ||
| 7/27/2026 | Listed for sale | $300,000$192/sqft |
Source: NYSAMLSs #S1700755 Report a problem | ||
| 7/18/2026 | Listing removed | $300,000$192/sqft |
Source: NYSAMLSs #S1646366 Report a problem | ||
| 4/10/2026 | Pending sale | $300,000$192/sqft |
Source: NYSAMLSs #S1646366 Report a problem | ||
| 4/4/2026 | Contingent | $300,000$192/sqft |
Source: NYSAMLSs #S1646366 Report a problem | ||
| 3/28/2026 | Listed for sale | $300,000+261.4%$192/sqft |
Source: NYSAMLSs #S1646366 Report a problem | ||
| 4/25/2001 | Sold | $83,000$53/sqft |
Source: Public Record Report a problem | ||
Public tax history
| Year | Property taxes | Tax assessment |
|---|---|---|
| 2025 | -- | $282,700 +23.1% |
| 2024 | -- | $229,700 +16% |
| 2023 | -- | $198,000 +12% |
| 2022 | -- | $176,800 +16% |
| 2021 | -- | $152,400 +7% |
| 2020 | -- | $142,400 |
| 2019 | -- | $142,400 +6% |
| 2018 | -- | $134,300 +5.3% |
| 2017 | $8,253 +58.6% | $127,600 |
| 2016 | $5,204 | $127,600 +6% |
| 2015 | -- | $120,400 |
| 2014 | -- | $120,400 |
| 2013 | -- | $120,400 |
| 2012 | -- | $120,400 |
| 2011 | -- | $120,400 |
| 2010 | -- | $120,400 |
| 2009 | -- | $120,400 |
| 2008 | -- | $120,400 |
| 2007 | -- | $120,400 +4% |
| 2006 | -- | $115,800 +24.4% |
| 2005 | -- | $93,100 +7% |
| 2004 | -- | $87,000 +4.8% |
| 2003 | -- | $83,000 |
| 2002 | -- | $83,000 -13.4% |
| 2001 | -- | $95,800 |
| 2000 | -- | $95,800 |
Find assessor info on the county website
Monthly payment
Climate risks
Neighborhood: 13214
Nearby schools
Schools provided by the listing agent
- Elementary: Jamesville Elementary
- Middle: Jamesville-Dewitt Middle
- High: Jamesville-Dewitt High
- District: Jamesville-Dewitt
Source: NYSAMLSs. This data may not be complete. We recommend contacting the local school district to confirm school assignments for this home.
Similar homes
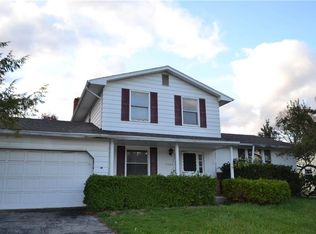
- $299,9004 bd2 ba1.8k sqft1500 Salt Springs Rd, Syracuse, NY 13214For Sale

 MLS ID #S1687756, Timothy Hourigan, Listing by: Redfin Real Estate. NYSAMLSs
 - $324,9003 bd3 ba2.2k sqft104 Ardsley Dr, Syracuse, NY 13214For Sale
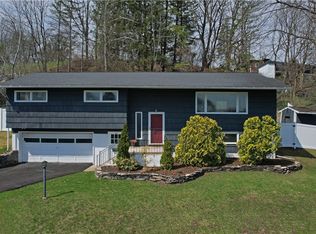 MLS ID #S1683429, R. Matthew Ragan J.D. LL.M., Listing by: Howard Hanna Real Estate. NYSAMLSs
 - $364,9004 bd3 ba2k sqft115 Saybrook Ln, Syracuse, NY 13214For Sale
 MLS ID #S1706001, Theodore Lewandowski, Listing by: Hunt Real Estate ERA. NYSAMLSs
 - $290,0003 bd2 ba1.4k sqft108 Sutton Dr, Syracuse, NY 13219For Sale
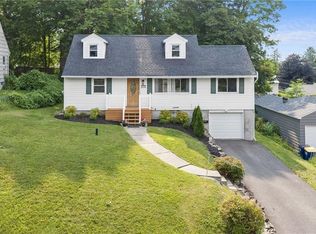 MLS ID #S1702511, Robert Parsley, Listing by: Hunt Real Estate ERA. NYSAMLSs
 - $264,5003 bd2 ba1.3k sqft307 Demong Dr, Syracuse, NY 13214For SaleMLS ID #S1689475, Mark MacBain, Listing by: Hunt Real Estate Era. NYSAMLSs
- $359,9003 bd2 ba1.3k sqft111 Charing Rd, Syracuse, NY 13214For SaleMLS ID #S1696581, Andrew Derminio, Listing by: Pine to Palm Realty Group, LLC. NYSAMLSs
- $199,9003 bd2 ba1.2k sqft14 Pickwick Rd, Syracuse, NY 13214For SaleMLS ID #S1706827, Mark MacBain, Listing by: Hunt Real Estate Era. NYSAMLSs
- $375,0003 bd3 ba1.9k sqft101 Ambergate Rd, Syracuse, NY 13214For SaleMLS ID #S1702524, Melody L. Gorman, Listing by: Hunt Real Estate ERA. NYSAMLSs
- $299,0003 bd3 ba1.8k sqft414 Beverly Dr, Syracuse, NY 13219For SaleMLS ID #S1706954, Maura Kusak-McGuire, Listing by: Acropolis Realty Group LLC. NYSAMLSs
- $329,9005 bd2 ba1.9k sqft115 Marian Dr, Syracuse, NY 13219For SaleMLS ID #S1688002, Stephen Skinner, Listing by: Skinner & Assoc. Realty LLC. NYSAMLSs
- $209,5003 bd1 ba864 sqft46 Wexford Rd, Syracuse, NY 13214For SaleMLS ID #S1707449, Evelyn Emerson, Listing by: Howard Hanna Real Estate. NYSAMLSs
- $249,9003 bd2 ba1.1k sqft491 Audubon Pkwy, Syracuse, NY 13224For SaleMLS ID #S1710701, Marianne Kawelo, Listing by: Hunt Real Estate Era. NYSAMLSs
- $315,0004 bd3 ba1.6k sqft7330 Obrien Rd, Baldwinsville, NY 13027For SaleMLS ID #S1688886, Robert McTague, Listing by: Howard Hanna Real Estate. NYSAMLSs
- $259,9004 bd2 ba1.4k sqft4137 Makyes Rd, Syracuse, NY 13215For SaleMLS ID #S1710256, Anne Abel, Listing by: Berkshire Hathaway CNY Realty. NYSAMLSs
- $349,5004 bd3 ba1.9k sqft631 Allen St, Syracuse, NY 13210For SaleMLS ID #S1705614, Jeremy Allen, Listing by: Acropolis Realty Group LLC. NYSAMLSs
- $299,9004 bd2 ba1.7k sqft126 Grandy Dr, Liverpool, NY 13088For SaleMLS ID #S1709244, David Duskee, Listing by: Hunt Real Estate ERA. NYSAMLSs
- $289,9003 bd2 ba1.2k sqft201 Plymouth Ave, Syracuse, NY 13211For SaleMLS ID #S1708525, Debra Lawrence, Listing by: Howard Hanna Real Estate. NYSAMLSs
- $245,0003 bd2 ba1k sqft107 Mott Rd, Fayetteville, NY 13066For SaleMLS ID #S1709522, Judy M. Winslow, Listing by: Hunt Real Estate ERA. NYSAMLSs
- $329,9003 bd2 ba1.6k sqft211 Knapp Rd, Syracuse, NY 13219For SaleMLS ID #S1694071, Joan Rayo Adams, Listing by: Hunt Real Estate ERA. NYSAMLSs
- $299,0003 bd2 ba1.2k sqft2417 Onativia Rd, La Fayette, NY 13084For SaleMLS ID #S1703976, Joshua Thomas Melick, Listing by: eXp Realty. NYSAMLSs
