Step into refined elegance in this exceptional 4-bedroom, 2.5-bath single-family residence, where luxury finishes and thoughtful design come together to create a truly elevated living experience. From the moment you arrive, the home impresses with a stamped concrete front walk, a charming wrap-around porch, and professional landscaping that enhances the home’s striking curb appeal. The fenced yard offers privacy and serenity, while the covered raised stamped concrete patio—complete with a step-down extension—creates an inviting outdoor retreat ideal for entertaining or quiet relaxation. Inside, rich hardwood flooring flows throughout the entire first level and second-floor hallway, complemented by oak-stained stair treads with painted risers for a timeless aesthetic. The heart of the home is anchored by a beautifully appointed living space featuring an upgraded marble fireplace surround and three panel French door that lead seamlessly to the covered patio, blending indoor and outdoor living. The gourmet kitchen is a showpiece, showcasing upgraded quartz countertops, premium GE Profile appliances, subway tile backsplash and refined finishes designed for both everyday living and hosting. Quartz countertops continue throughout the powder room, laundry room, primary bath, and hall bath, while upgraded porcelain tile enhances all bathrooms, the laundry room, and mudroom. The laundry room is thoughtfully designed with upper and lower cabinetry and a stainless steel sink, adding both function and style. The versatile dining room, enhanced with elegant French doors, offers the flexibility to serve as a formal dining space or a private study. The mudroom is outfitted with built-in storage cubbies and shelving, ensuring organization with a custom feel. Retreat to the luxurious primary suite, highlighted by a tray ceiling and a spa-inspired bath featuring a frameless shower, premium soaking tub, and quartz countertops. Additional high-end conveniences include a whole-home water softener and a reverse osmosis system at the kitchen sink. Completing this remarkable home is an unfinished basement—an exceptional opportunity for future expansion. Whether you envision a home theater, fitness studio, additional living space, or guest retreat, this blank canvas offers endless potential to tailor the home to your lifestyle. The two car garage includes your very own EV charger! Located in the Colonial School District and offering terrific access to the Blue Route and Turnpike, this home is just a short drive to Whole Foods, the Greater Plymouth Community Center (GPCC), and downtown Conshohocken’s restaurants, shops, and nightlife. With its refined character, airy layout, and luxurious touches, this custom masterpiece offers the lifestyle you’ve been dreaming of—and so much more. An extraordinary place to call home.
Sold for $1,200,000
$1,200,000
101 Andries Cir, Plymouth Meeting, PA 19462
4beds
3,012sqft
Single Family Residence
Built in 2024
0.27 Acres Lot
$1,203,500 Zestimate®
$398/sqft
$4,460 Estimated rent
Home value
$1,203,500
$1.12M - $1.29M
$4,460/mo
Zestimate® history
Owner options
List your home for rent
$4,460/mo
Rent Zestimate®
Find your next renter with Zillow Rental Manager. Plus, with online applications, you can quickly screen prospective tenants – for free.
$4,460/mo
Rent Zestimate®
Refinance and save
$6,368/mo
Est. payment
Refinancing to a lower rate could help reduce your monthly payments and save thousands over the life of the loan.
$6,368/mo
Est. payment
Explore your selling options
Work with a Zillow partner agent
Leverage their expertise and Zillow's premium Showcase listings to get your home seen by more buyers.
Get startedList with your own agent
Get your home in front of millions of buyers by listing it on Zillow.
Learn how to do itSell it yourself
Take full control of how buyers see your home on Zillow by listing For Sale by Owner (FSBO).
List your homeWhat's special
Luxurious touchesPremium ge profile appliancesBeautifully appointed living spaceCharming wrap-around porchStriking curb appealProfessional landscapingSubway tile backsplash
Zillow last checked:
Listing updated:
Listed by:
Anthony J Stipa Jr 215-646-2066,
Keller Williams Real Estate-Blue Bell,
Co-Listing Agent: Frances Morrione 215-646-2900,
Keller Williams Real Estate-Blue Bell
Bought with:
Samantha Vasaturo, RS320599
Coldwell Banker Realty
Source: Bright MLS,MLS#: PAMC2166024
Facts & features
Interior
Bedrooms & bathrooms
- Bedrooms: 4
- Bathrooms: 3
- Full bathrooms: 2
- 1/2 bathrooms: 1
- Main level bathrooms: 3
- Main level bedrooms: 4
Basement
- Area: 0
Heating
- Central, Natural Gas
Cooling
- Central Air, Electric
Appliances
- Included: Microwave, Six Burner Stove, Stainless Steel Appliance(s), Gas Water Heater
- Laundry: Upper Level
Features
- Soaking Tub, Bathroom - Walk-In Shower, Breakfast Area, Built-in Features, Crown Molding, Family Room Off Kitchen, Open Floorplan, Kitchen - Gourmet, Kitchen Island, Primary Bath(s), Pantry, Recessed Lighting, Walk-In Closet(s)
- Basement: Concrete
- Number of fireplaces: 1
- Fireplace features: Gas/Propane, Mantel(s)
Interior area
- Total structure area: 3,012
- Total interior livable area: 3,012 sqft
- Finished area above ground: 3,012
- Finished area below ground: 0
Property
Parking
- Total spaces: 5
- Parking features: Inside Entrance, Garage Door Opener, Attached, Driveway, On Street
- Attached garage spaces: 2
- Uncovered spaces: 3
Accessibility
- Accessibility features: None
Features
- Levels: Two
- Stories: 2
- Patio & porch: Porch, Wrap Around
- Pool features: None
- Fencing: Vinyl
Lot
- Size: 0.27 Acres
- Features: Cul-De-Sac, Level, Suburban
Details
- Additional structures: Above Grade, Below Grade
- Parcel number: 490004582166
- Zoning: B- RESIDENTIAL
- Special conditions: Standard
Construction
Type & style
- Home type: SingleFamily
- Architectural style: Colonial
- Property subtype: Single Family Residence
Materials
- Vinyl Siding, Stone
- Foundation: Concrete Perimeter
- Roof: Fiberglass
Condition
- Excellent
- New construction: No
- Year built: 2024
Utilities & green energy
- Sewer: Public Sewer
- Water: Public
- Utilities for property: Underground Utilities
Community & HOA
Community
- Subdivision: Andries Estates
HOA
- Has HOA: Yes
- Services included: Common Area Maintenance
- HOA fee: $35 monthly
Location
- Region: Plymouth Meeting
- Municipality: PLYMOUTH TWP
Financial & listing details
- Price per square foot: $398/sqft
- Tax assessed value: $264,410
- Annual tax amount: $9,318
- Date on market: 1/30/2026
- Listing agreement: Exclusive Right To Sell
- Listing terms: Cash,Conventional
- Exclusions: Ecobee Smart Thermostats And Smart Doorbell (will Replace W / Originals)
- Ownership: Fee Simple
Price history
| Date | Event | Price |
|---|---|---|
| 4/10/2026 | Sold | $1,200,000-4%$398/sqft |
Source:  Bright MLS #PAMC2166024 Report a problem Bright MLS #PAMC2166024 Report a problem | ||
| 4/3/2026 | Pending sale | $1,250,000$415/sqft |
Source: Bright MLS #PAMC2166024 Report a problem | ||
| 2/28/2026 | Contingent | $1,250,000$415/sqft |
Source: Bright MLS #PAMC2166024 Report a problem | ||
| 1/30/2026 | Listed for sale | $1,250,000+17.9%$415/sqft |
Source: Bright MLS #PAMC2166024 Report a problem | ||
| 8/29/2024 | Sold | $1,060,000$352/sqft |
Source: Bright MLS #PAMC2095310 Report a problem | ||
| 2/10/2024 | Pending sale | $1,060,000$352/sqft |
Source: Bright MLS #PAMC2095310 Report a problem | ||
Public tax history
| Year | Property taxes | Tax assessment |
|---|---|---|
| 2025 | $8,897 | $264,410 |
Find assessor info on the county website
Neighborhood: 19462
Nearby homes

- $1,200,0004 bd3 ba3.1k sqft102 Andries Cir, Plymouth Meeting, PA 19462Sold
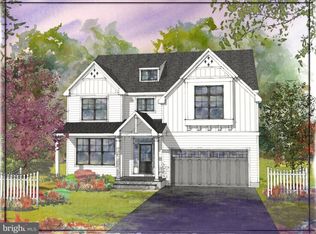
- $1,150,0004 bd3 ba2.9k sqft105 Andries Cir, Plymouth Meeting, PA 19462Sold
- $383,1004 bd1 ba1.4k sqft1807 Hallowell Rd, Plymouth Meeting, PA 19462Off Market
- $3,4254 bd2 ba2.1k sqft1810 Hallowell Rd, Plymouth Meeting, PA 19462For Rent
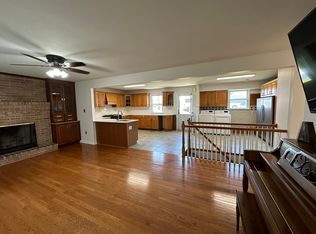
- $875,0004 bd2 ba3k sqft1815 Hallowell Rd, Plymouth Meeting, PA 19462Sold
- $1,225,0004 bd3 ba3.1k sqft106 Andries Cir, Plymouth Meeting, PA 19462Sold
- $875,0004 bd4 ba3.1k sqft1815 Hallowell Rd, Plymouth Meeting, PA 19462Sold
- $641,1003 bd2 ba2.1k sqft1001 Plymouth Rd, Plymouth Meeting, PA 19462Off Market
Nearby schools
GreatSchools rating
- 8/10Plymouth El SchoolGrades: K-3Distance: 0.4 mi
- 8/10Colonial Middle SchoolGrades: 6-8Distance: 0.7 mi
- 9/10Plymouth-Whitemarsh Senior High SchoolGrades: 9-12Distance: 2.2 mi
Schools provided by the listing agent
- Middle: Colonial
- High: Plymouth Whitemarsh
- District: Colonial
Source: Bright MLS. This data may not be complete. We recommend contacting the local school district to confirm school assignments for this home.
Get a cash offer in 3 minutes
Find out how much your home could sell for in as little as 3 minutes with a no-obligation cash offer.
Estimated market value
$1,203,500
Get a cash offer in 3 minutes
Find out how much your home could sell for in as little as 3 minutes with a no-obligation cash offer.
Estimated market value
$1,203,500
- Pennsylvania
- Montgomery County
- Plymouth Meeting
- 19462
- 101 Andries Cir
Nearby cities
Nearby zip codes
Other Plymouth Meeting Topics
- Apartments for Rent in 19462
- Houses for Sale in 19462
- Houses for Rent in 19462
- 19462 Real Estate
- Plymouth Meeting Condos
- Houses for Sale in Plymouth Meeting
- Newest Listings in Plymouth Meeting
- Plymouth Meeting Home Values
- Plymouth Meeting Real Estate Agents
- Plymouth Meeting Refinance
- Plymouth Meeting Mortgage Rates
