Iconic mid-century modern masterpiece by renowned architect Joseph Stein, set on 3.64 private acres in coveted Woodbridge. A rare work by the celebrated modernist whose designs were featured in Architectural Record, this architecturally significant 5BR/3.5BA ranch exemplifies the principles of the mid-century movement: clean lines, open-concept flow, and a seamless relationship between interior living and the natural landscape. The home's custom fireplace and screen is an original work by sculptor William Reimann - whose work is held in the permanent collections of MoMA and the Whitney Museum of Art - created while he attended Yale under Josef Albers. Soaring natural light, updated kitchen, laundry room, and a private tennis court round out over 2,600 SF of single-level living. Minutes to Yale University, world-renowned Yale New Haven Hospital, and downtown New Haven's dining and culture - just 90 minutes to NYC. A rare opportunity to own a true design landmark in one of Connecticut's most sought-after communities. Property can be sold individually or within a package with MLS# 24172704, MLS# 24174222, MLS# 24174217
Sold for $945,000
$945,000
101 Ansonia Road, Woodbridge, CT 06525
5beds
2,664sqft
Single Family Residence
Built in 1960
3.64 Acres Lot
$865,200 Zestimate®
$355/sqft
$4,618 Estimated rent
Home value
$865,200
$822,000 - $908,000
$4,618/mo
Zestimate® history
Owner options
List your home for rent
$4,618/mo
Rent Zestimate®
Find your next renter with Zillow Rental Manager. Plus, with online applications, you can quickly screen prospective tenants – for free.
$4,618/mo
Rent Zestimate®
Refinance and save
$5,673/mo
Est. payment
Refinancing to a lower rate could help reduce your monthly payments and save thousands over the life of the loan.
$5,673/mo
Est. payment
Explore your selling options
Work with a Zillow partner agent
Leverage their expertise and Zillow's premium Showcase listings to get your home seen by more buyers.
Get startedList with your own agent
Get your home in front of millions of buyers by listing it on Zillow.
Learn how to do itSell it yourself
Take full control of how buyers see your home on Zillow by listing For Sale by Owner (FSBO).
List your homeWhat's special
Zillow last checked:
Listing updated:
Listed by:
Timothy Serpe (203)671-3467,
Citi Atlas Real Estate Co LLC 203-671-3467,
MJ Burt 203-623-4704,
Citi Atlas Real Estate Co LLC
Bought with:
John Hill, REB.0795121
Seabury Hill REALTORS
Source: Smart MLS,MLS#: 24172704
Facts & features
Interior
Bedrooms & bathrooms
- Bedrooms: 5
- Bathrooms: 4
- Full bathrooms: 3
- 1/2 bathrooms: 1
Primary bedroom
- Features: Skylight, Bedroom Suite, Built-in Features, Full Bath, Wall/Wall Carpet
- Level: Main
- Area: 360 Square Feet
- Dimensions: 30 x 12
Bedroom
- Features: Built-in Features, Full Bath
- Level: Main
- Area: 165 Square Feet
- Dimensions: 15 x 11
Bedroom
- Features: Bookcases, Built-in Features
- Level: Lower
- Area: 154 Square Feet
- Dimensions: 14 x 11
Bedroom
- Features: Bookcases, Built-in Features
- Level: Lower
- Area: 154 Square Feet
- Dimensions: 14 x 11
Bedroom
- Level: Lower
- Area: 121 Square Feet
- Dimensions: 11 x 11
Dining room
- Features: High Ceilings, Vaulted Ceiling(s), Hardwood Floor
- Level: Main
- Area: 286 Square Feet
- Dimensions: 22 x 13
Dining room
- Features: High Ceilings, Vaulted Ceiling(s)
- Level: Main
- Area: 286 Square Feet
- Dimensions: 22 x 13
Great room
- Features: High Ceilings, Vaulted Ceiling(s), Beamed Ceilings, Bookcases, Fireplace, Hardwood Floor
- Level: Main
- Area: 506 Square Feet
- Dimensions: 22 x 23
Kitchen
- Features: Skylight, High Ceilings, Vaulted Ceiling(s), Breakfast Bar, Breakfast Nook, Built-in Features
- Level: Main
- Area: 322 Square Feet
- Dimensions: 14 x 23
Office
- Features: Bookcases, Built-in Features, Dry Bar, Wall/Wall Carpet
- Level: Main
- Area: 198 Square Feet
- Dimensions: 18 x 11
Other
- Features: Skylight, Built-in Features, Laundry Hookup, Tile Floor
- Level: Main
- Area: 154 Square Feet
- Dimensions: 14 x 11
Rec play room
- Features: Bookcases, Built-in Features, Entertainment Center, Patio/Terrace, Wall/Wall Carpet
- Level: Lower
- Area: 437 Square Feet
- Dimensions: 19 x 23
Sun room
- Features: Patio/Terrace, Sliders
- Level: Main
- Area: 484 Square Feet
- Dimensions: 22 x 22
Heating
- Forced Air, Oil
Cooling
- Central Air
Appliances
- Included: Oven/Range, Refrigerator, Dishwasher, Washer, Dryer, Water Heater
- Laundry: Main Level
Features
- Basement: Full,Finished
- Attic: None
- Number of fireplaces: 1
Interior area
- Total structure area: 2,664
- Total interior livable area: 2,664 sqft
- Finished area above ground: 2,664
Property
Lot
- Size: 3.64 Acres
- Features: Level
Details
- Parcel number: 2315000
- Zoning: A
Construction
Type & style
- Home type: SingleFamily
- Architectural style: Ranch
- Property subtype: Single Family Residence
Materials
- Wood Siding
- Foundation: Wood
- Roof: Shingle
Condition
- New construction: No
- Year built: 1960
Utilities & green energy
- Sewer: Septic Tank
- Water: Well
Community & HOA
HOA
- Has HOA: No
Location
- Region: Woodbridge
Financial & listing details
- Price per square foot: $355/sqft
- Tax assessed value: $460,880
- Annual tax amount: $15,034
- Date on market: 5/11/2026
Price history
| Date | Event | Price |
|---|---|---|
| 7/31/2026 | Sold | $945,000+11.3%$355/sqft |
Source:  Smart MLS #24172704 Report a problem Smart MLS #24172704 Report a problem | ||
| 5/20/2026 | Pending sale | $849,000$319/sqft |
Source: Smart MLS #24172704 Report a problem | ||
| 5/15/2026 | Listed for sale | $849,000$319/sqft |
Source: Smart MLS #24172704 Report a problem | ||
Public tax history
| Year | Property taxes | Tax assessment |
|---|---|---|
| 2025 | $15,034 +7.5% | $460,880 +53% |
| 2024 | $13,982 +3% | $301,140 |
| 2023 | $13,575 +3% | $301,140 |
| 2022 | $13,181 +2.6% | $301,140 |
| 2021 | $12,841 +2.7% | $301,140 |
| 2020 | $12,506 +4.7% | $301,140 +1.5% |
| 2019 | $11,940 +1% | $296,800 |
| 2018 | $11,822 +1% | $296,800 |
| 2017 | $11,706 +2.3% | $296,800 |
| 2016 | $11,439 +2.3% | $296,800 |
| 2015 | $11,177 -4.2% | $296,800 -11% |
| 2014 | $11,664 +2.4% | $333,550 |
| 2013 | $11,387 +1.2% | $333,550 |
| 2012 | $11,251 +2% | $333,550 |
| 2011 | $11,034 -0.1% | $333,550 |
| 2010 | $11,044 -2% | $333,550 -8% |
| 2009 | $11,275 +0.8% | $362,670 |
| 2008 | $11,181 +2.9% | $362,670 |
| 2007 | $10,866 +4.3% | $362,670 |
| 2006 | $10,420 +1.8% | $362,670 |
| 2005 | $10,235 +5% | $362,670 +28.7% |
| 2003 | $9,743 +28.3% | $281,820 +5.4% |
| 1996 | $7,596 | $267,260 |
Find assessor info on the county website
Neighborhood: 06525
Nearby homes
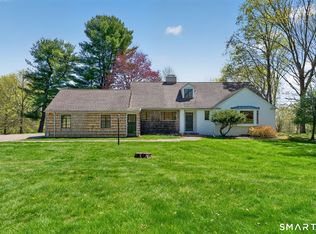
- $499,0004 bd3 ba2.3k sqft103 Ansonia Rd, Woodbridge, CT 06525Pending
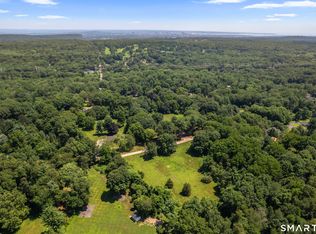
- $299,0003.86 Acres107 Ansonia Rd, Woodbridge, CT 06525Pending
- $630,9003 bd3 ba2.5k sqft109 Ansonia Rd, Woodbridge, CT 06525Off Market
- $761,8004 bd3 ba3k sqft93 Ansonia Rd, Woodbridge, CT 06525Off Market
- $698,4003 bd3 ba2.2k sqft102 Ansonia Rd, Woodbridge, CT 06525Off Market
- $772,5004 bd4 ba3.2k sqft98 Ansonia Rd, Woodbridge, CT 06525Off Market
- $803,2005 bd3 ba5k sqft106 Ansonia Rd, Woodbridge, CT 06525Off Market
- $664,5004 bd2 ba2.9k sqft113 Ansonia Rd, Woodbridge, CT 06525Off Market
Nearby schools
GreatSchools rating
- 9/10Beecher Road SchoolGrades: PK-6Distance: 0.4 mi
- 9/10Amity Middle School: BethanyGrades: 7-8Distance: 6 mi
- 9/10Amity Regional High SchoolGrades: 9-12Distance: 1.9 mi
Schools provided by the listing agent
- Elementary: Beecher Road
- High: Amity Regional
Source: Smart MLS. This data may not be complete. We recommend contacting the local school district to confirm school assignments for this home.


Get pre-qualified for a loan
At Zillow Home Loans, we can pre-qualify you in as little as 5 minutes with no impact to your credit score.An equal housing lender. NMLS #10287.
Sell for more on Zillow
Get a Zillow Showcase℠ listing at no additional cost and you could sell for .
$865,200
2% more
+$17,304
With Zillow Showcase(estimated)
$882,504
- Connecticut
- New Haven County
- Woodbridge
- 06525
- 101 Ansonia Road
Nearby cities
Nearby zip codes
Other Woodbridge Topics
