Come and see this rare find in West Asheville. Home stay permit already in place and transferrable to buyer. Discover your dream home in West Asheville! This charming property offers 3 bedrooms, 2 bathrooms, and a partially finished basement with a third bathroom. Enjoy the fenced-in yard, perfect for pets and outdoor entertaining. With its prime location, you're just moments away from trendy shops and delicious restaurants. Don't miss out on this inviting retreat!
Closed
$300,000
101 Appalachian Way, Asheville, NC 28806
3beds
1,288sqft
Single Family Residence
Built in 1955
0.25 Acres Lot
$350,800 Zestimate®
$233/sqft
$2,225 Estimated rent
Home value
$350,800
$330,000 - $372,000
$2,225/mo
Zestimate® history
Owner options
List your home for rent
$2,225/mo
Rent Zestimate®
Find your next renter with Zillow Rental Manager. Plus, with online applications, you can quickly screen prospective tenants – for free.
$2,225/mo
Rent Zestimate®
Refinance and save
$1,780/mo
Est. payment
Refinancing to a lower rate could help reduce your monthly payments and save thousands over the life of the loan.
$1,780/mo
Est. payment
Explore your selling options
Work with a Zillow partner agent
Leverage their expertise and Zillow's premium Showcase listings to get your home seen by more buyers.
Get startedList with your own agent
Get your home in front of millions of buyers by listing it on Zillow.
Learn how to do itSell it yourself
Take full control of how buyers see your home on Zillow by listing For Sale by Owner (FSBO).
List your homeWhat's special
Zillow last checked:
Listing updated:
Listed by:
John Duncan john.sellersolutions@gmail.com,
Seller Solutions
Bought with:
Michael Hunter
EXP Realty LLC
Source: Canopy MLS as distributed by MLS GRID,MLS#: 4119288
Facts & features
Interior
Bedrooms & bathrooms
- Bedrooms: 3
- Bathrooms: 2
- Full bathrooms: 2
- Main level bedrooms: 3
Primary bedroom
- Level: Main
Primary bedroom
- Level: Main
Bedroom s
- Level: Main
Bedroom s
- Level: Main
Bedroom s
- Level: Main
Bedroom s
- Level: Main
Bathroom full
- Level: Main
Bathroom full
- Level: Main
Bathroom full
- Level: Main
Bathroom full
- Level: Main
Dining area
- Level: Main
Dining area
- Level: Main
Family room
- Level: Main
Family room
- Level: Main
Kitchen
- Level: Main
Kitchen
- Level: Main
Living room
- Level: Main
Living room
- Level: Main
Heating
- Oil
Cooling
- Central Air
Appliances
- Included: Dishwasher, Dryer, Electric Oven, Electric Range, Electric Water Heater, Exhaust Fan, Exhaust Hood, Microwave, Refrigerator, Wall Oven, Washer, Washer/Dryer
- Laundry: Laundry Closet, Main Level
Features
- Attic Other
- Flooring: Wood
- Doors: Insulated Door(s), Mirrored Closet Door(s)
- Windows: Insulated Windows
- Basement: Apartment,Daylight,Partially Finished,Walk-Out Access
- Attic: Other
Interior area
- Total structure area: 1,288
- Total interior livable area: 1,288 sqft
- Finished area above ground: 1,288
- Finished area below ground: 0
Property
Parking
- Total spaces: 5
- Parking features: Detached Carport, Driveway
- Carport spaces: 2
- Uncovered spaces: 3
Accessibility
- Accessibility features: Two or More Access Exits
Features
- Levels: One
- Stories: 1
- Patio & porch: Covered, Deck, Front Porch
- Fencing: Front Yard,Full
Lot
- Size: 0.25 Acres
- Features: Cleared, Wooded
Details
- Additional structures: Outbuilding
- Parcel number: 962834397500000
- Zoning: RM8
- Special conditions: Standard
Construction
Type & style
- Home type: SingleFamily
- Property subtype: Single Family Residence
Materials
- Brick Partial, Vinyl
- Foundation: Crawl Space
- Roof: Composition
Condition
- New construction: No
- Year built: 1955
Utilities & green energy
- Sewer: Public Sewer
- Water: City
Community & HOA
Community
- Security: Radon Mitigation System
- Subdivision: none
Location
- Region: Asheville
- Elevation: 2000 Feet
Financial & listing details
- Price per square foot: $233/sqft
- Tax assessed value: $204,100
- Annual tax amount: $1,978
- Date on market: 3/18/2024
- Cumulative days on market: 140 days
- Road surface type: Gravel, Paved
Price history
| Date | Event | Price |
|---|---|---|
| 9/16/2024 | Sold | $300,000-9.1%$233/sqft |
Source:  Canopy MLS as distributed by MLS GRID #4119288 Report a problem Canopy MLS as distributed by MLS GRID #4119288 Report a problem | ||
| 7/17/2024 | Price change | $329,999-2.9%$256/sqft |
Source: Canopy MLS as distributed by MLS GRID #4119288 Report a problem | ||
| 6/26/2024 | Price change | $339,999-2.8%$264/sqft |
Source: Canopy MLS as distributed by MLS GRID #4119288 Report a problem | ||
| 5/23/2024 | Price change | $349,900-1.4%$272/sqft |
Source: Canopy MLS as distributed by MLS GRID #4119288 Report a problem | ||
| 5/21/2024 | Price change | $354,900-2.7%$276/sqft |
Source: Canopy MLS as distributed by MLS GRID #4119288 Report a problem | ||
| 5/10/2024 | Price change | $364,900-2.7%$283/sqft |
Source: Canopy MLS as distributed by MLS GRID #4119288 Report a problem | ||
| 4/10/2024 | Price change | $374,900-3.6%$291/sqft |
Source: Canopy MLS as distributed by MLS GRID #4119288 Report a problem | ||
| 3/18/2024 | Price change | $389,000-1.5%$302/sqft |
Source: Canopy MLS as distributed by MLS GRID #4119288 Report a problem | ||
| 3/17/2024 | Price change | $395,000-3.4%$307/sqft |
Source: Owner Report a problem | ||
| 2/18/2024 | Price change | $409,000-2.4%$318/sqft |
Source: Owner Report a problem | ||
| 2/9/2024 | Listed for sale | $419,000+58.7%$325/sqft |
Source: Owner Report a problem | ||
| 3/24/2021 | Listing removed | -- |
Source: Owner Report a problem | ||
| 6/12/2020 | Listing removed | $264,000$205/sqft |
Source: Owner Report a problem | ||
| 3/14/2020 | Listed for sale | $264,000-1.9%$205/sqft |
Source: Owner Report a problem | ||
| 4/23/2019 | Listing removed | $269,000$209/sqft |
Source: Owner Report a problem | ||
| 3/11/2019 | Listed for sale | $269,000+47.8%$209/sqft |
Source: Owner Report a problem | ||
| 6/7/2017 | Sold | $182,000$141/sqft |
Source: Public Record Report a problem | ||
Public tax history
| Year | Property taxes | Tax assessment |
|---|---|---|
| 2025 | $1,978 +4.6% | $200,100 -2% |
| 2024 | $1,892 +2.9% | $204,100 |
| 2023 | $1,839 +1.1% | $204,100 |
| 2022 | $1,819 | $204,100 |
| 2021 | $1,819 +14.8% | $204,100 +23.5% |
| 2020 | $1,583 | $165,300 |
| 2019 | $1,583 | $165,300 |
| 2018 | $1,583 | $165,300 +39% |
| 2017 | $1,583 -1% | $118,900 |
| 2016 | $1,600 +24.7% | $118,900 |
| 2015 | $1,283 +1.4% | $118,900 |
| 2014 | $1,265 | $118,900 |
| 2013 | -- | $118,900 -5.5% |
| 2012 | -- | $125,800 |
| 2011 | -- | $125,800 |
| 2010 | -- | $125,800 +0.6% |
| 2009 | -- | $125,100 |
| 2007 | -- | $125,100 |
| 2006 | -- | $125,100 +36.9% |
| 2005 | -- | $91,400 |
| 2004 | -- | $91,400 |
| 2003 | -- | $91,400 |
| 2002 | -- | $91,400 +36.2% |
| 2001 | -- | $67,100 |
Find assessor info on the county website
Neighborhood: 28806
Nearby homes
- $282,9002 bd1 ba800 sqft103 Appalachian Way, Asheville, NC 28806Off Market
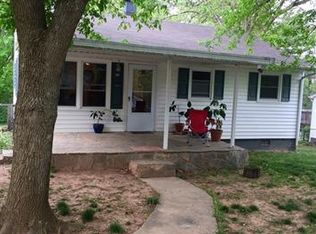
- $344,1003 bd2 ba1.3k sqft99 Appalachian Way, Asheville, NC 28806Off Market
- $272,4002 bd1 ba800 sqft105 Appalachian Way, Asheville, NC 28806Off Market

- $253,2002 bd1 ba768 sqft97 Appalachian Way, Asheville, NC 28806Off Market
- $249,6003 bd1 ba864 sqft2 Pine Burr Rd, Asheville, NC 28806Off Market
- $249,7002 bd1 ba768 sqft100 Appalachian Way, Asheville, NC 28806Off Market
- $289,6003 bd1 ba1.1k sqft107 Appalachian Way, Asheville, NC 28806Off Market
- $268,2003 bd1 ba800 sqft95 Appalachian Way, Asheville, NC 28806Off Market
Nearby schools
GreatSchools rating
- 4/10Johnston ElementaryGrades: PK-4Distance: 0.6 mi
- 6/10Clyde A Erwin Middle SchoolGrades: 7-8Distance: 2.8 mi
- 2/10Clyde A Erwin HighGrades: PK,9-12Distance: 2.8 mi
Schools provided by the listing agent
- Elementary: Johnston
- Middle: Clyde A Erwin
- High: Clyde A Erwin
Source: Canopy MLS as distributed by MLS GRID. This data may not be complete. We recommend contacting the local school district to confirm school assignments for this home.
Get a cash offer in 3 minutes
Find out how much your home could sell for in as little as 3 minutes with a no-obligation cash offer.
Estimated market value
$350,800
Get a cash offer in 3 minutes
Find out how much your home could sell for in as little as 3 minutes with a no-obligation cash offer.
Estimated market value
$350,800
- North Carolina
- Buncombe County
- Asheville
- 28806
- 101 Appalachian Way
Nearby cities
Nearby neighborhoods
Nearby zip codes
Other Asheville Topics
