This is the one you've been waiting for! This CUSTOM home is located in the highly desired and peaceful neighborhood of Northridge and the thriving town of Brownsburg! No production built cookie cutter here! You'll love the character and pride of homeownership throughout this home. 5 spacious Bedrooms with 2 primary bedrooms on each level (could be a great in-law-suite), multiple home offices, 2 distinct fireplaces, finished basement oversized kitchen, HUGE 3 car garage with workshop area and the list goes on and on! 1.35 ACRE lot with in-ground pool that is rebuilt, with new liner, filter and heater. Full basketball/pickleball court will provide endless fun activities outside. All located in a prime location with easy access to I-74, restaurants, shops/stores and award winning schools.
Sold
$640,000
101 Applecross Dr, Brownsburg, IN 46112
5beds
5,490sqft
Residential, Single Family Residence
Built in 1989
1.39 Acres Lot
$655,300 Zestimate®
$117/sqft
$5,981 Estimated rent
Home value
$655,300
Estimated sales range
Not available
$5,981/mo
Zestimate® history
Owner options
List your home for rent
$5,981/mo
Rent Zestimate®
Find your next renter with Zillow Rental Manager. Plus, with online applications, you can quickly screen prospective tenants – for free.
$5,981/mo
Rent Zestimate®
Refinance and save
$3,207/mo
Est. payment
Refinancing to a lower rate could help reduce your monthly payments and save thousands over the life of the loan.
$3,207/mo
Est. payment
Explore your selling options
Work with a Zillow partner agent
Leverage their expertise and Zillow's premium Showcase listings to get your home seen by more buyers.
Get startedList with your own agent
Get your home in front of millions of buyers by listing it on Zillow.
Learn how to do itSell it yourself
Take full control of how buyers see your home on Zillow by listing For Sale by Owner (FSBO).
List your homeWhat's special
Finished basementIn-ground poolMultiple home officesOversized kitchen
Zillow last checked:
Listing updated:
Listed by:
Ryan Radecki 317-752-5826,
Highgarden Real Estate
Bought with:
Matthew Reffeitt
Keller Williams Indy Metro S
Source: MIBOR as distributed by MLS GRID,MLS#: 22037708
Facts & features
Interior
Bedrooms & bathrooms
- Bedrooms: 5
- Bathrooms: 6
- Full bathrooms: 4
- 1/2 bathrooms: 2
- Main level bathrooms: 2
- Main level bedrooms: 1
Primary bedroom
- Level: Main
- Area: 320 Square Feet
- Dimensions: 20x16
Bedroom 2
- Level: Upper
- Area: 540 Square Feet
- Dimensions: 36x15
Bedroom 3
- Level: Upper
- Area: 156 Square Feet
- Dimensions: 13x12
Bedroom 4
- Level: Upper
- Area: 252 Square Feet
- Dimensions: 21x12
Bedroom 5
- Level: Upper
- Area: 192 Square Feet
- Dimensions: 16x12
Breakfast room
- Features: Tile-Ceramic
- Level: Main
- Area: 154 Square Feet
- Dimensions: 14x11
Dining room
- Level: Main
- Area: 144 Square Feet
- Dimensions: 12x12
Family room
- Features: Tile-Ceramic
- Level: Main
- Area: 300 Square Feet
- Dimensions: 20x15
Kitchen
- Features: Tile-Ceramic
- Level: Main
- Area: 350 Square Feet
- Dimensions: 25x14
Library
- Level: Main
- Area: 160 Square Feet
- Dimensions: 16x10
Living room
- Level: Main
- Area: 234 Square Feet
- Dimensions: 18x13
Office
- Features: Tile-Ceramic
- Level: Main
- Area: 90 Square Feet
- Dimensions: 10x9
Play room
- Level: Basement
- Area: 595 Square Feet
- Dimensions: 35x17
Heating
- Zoned, Forced Air, Natural Gas
Cooling
- Central Air
Appliances
- Included: Electric Cooktop, Disposal, Down Draft, Oven, Electric Water Heater, Double Oven, Refrigerator, Washer, Dryer, Dishwasher
- Laundry: Main Level, Laundry Room
Features
- Built-in Features, Cathedral Ceiling(s), Walk-In Closet(s), Ceiling Fan(s), Kitchen Island
- Basement: Ceiling - 9+ feet,Finished,Interior Entry
- Number of fireplaces: 1
- Fireplace features: Family Room, Gas Log, Recreation Room, Wood Burning, Masonry, Living Room, Basement
Interior area
- Total structure area: 5,490
- Total interior livable area: 5,490 sqft
- Finished area below ground: 1,085
Property
Parking
- Total spaces: 3
- Parking features: Attached
- Attached garage spaces: 3
Features
- Levels: Two
- Stories: 2
- Patio & porch: Deck, Screened
- Exterior features: Basketball Court
- Pool features: In Ground, Pool Cover, Fenced, Outdoor Pool
- Has spa: Yes
- Spa features: Bath
- Fencing: Fenced,Partial
- Has view: Yes
- View description: Trees/Woods
Lot
- Size: 1.39 Acres
- Features: Corner Lot, Mature Trees
Details
- Additional structures: Storage
- Parcel number: 320703459012000016
- Other equipment: Multiple Phone Lines
- Horse amenities: None
Construction
Type & style
- Home type: SingleFamily
- Architectural style: Traditional
- Property subtype: Residential, Single Family Residence
Materials
- Brick, Wood Siding
- Foundation: Concrete Perimeter
Condition
- New construction: No
- Year built: 1989
Utilities & green energy
- Water: Public
Community & HOA
Community
- Features: Playground
- Subdivision: Northridge
HOA
- Has HOA: Yes
- Amenities included: Basketball Court, Playground, Sport Court
- HOA fee: $75 annually
Location
- Region: Brownsburg
Financial & listing details
- Price per square foot: $117/sqft
- Tax assessed value: $651,000
- Annual tax amount: $14,758
- Date on market: 5/9/2025
- Cumulative days on market: 6 days
Price history
| Date | Event | Price |
|---|---|---|
| 6/13/2025 | Sold | $640,000-8.6%$117/sqft |
Source:  MIBOR as distributed by MLS GRID #22037708 Report a problem MIBOR as distributed by MLS GRID #22037708 Report a problem | ||
| 5/14/2025 | Pending sale | $699,900$127/sqft |
Source: MIBOR as distributed by MLS GRID #22037708 Report a problem | ||
| 5/9/2025 | Listed for sale | $699,900+84.2%$127/sqft |
Source: MIBOR as distributed by MLS GRID #22037708 Report a problem | ||
| 7/23/2004 | Sold | $379,900$69/sqft |
Source: MIBOR as distributed by MLS GRID #2419157 Report a problem | ||
Public tax history
| Year | Property taxes | Tax assessment |
|---|---|---|
| 2025 | $14,758 +7.2% | $651,000 -11.8% |
| 2024 | $13,766 +12.7% | $737,900 +9.9% |
| 2023 | $12,210 +12.4% | $671,700 +12.3% |
| 2022 | $10,859 +9.3% | $598,200 +12.8% |
| 2021 | $9,937 +3.6% | $530,100 +9.5% |
| 2020 | $9,594 +85.7% | $483,900 +4% |
| 2019 | $5,166 +3.5% | $465,300 +2.1% |
| 2018 | $4,993 +3.6% | $455,900 +3.2% |
| 2017 | $4,817 +8.2% | $441,800 +4.2% |
| 2016 | $4,453 -3.4% | $424,100 +4.8% |
| 2014 | $4,611 -0.3% | $404,600 -0.1% |
| 2013 | $4,626 -4.6% | $404,900 -3.8% |
| 2011 | $4,849 | $421,100 |
| 2010 | $4,849 +4% | $421,100 |
| 2009 | $4,664 -30.7% | $421,100 +6.1% |
| 2007 | $6,734 -33% | $396,720 -5.7% |
| 2006 | $10,048 | $420,600 +17.5% |
| 2005 | -- | $358,000 |
Find assessor info on the county website
Neighborhood: 46112
Nearby homes
- $756,4004 bd6 ba5.7k sqft121 Applecross Dr, Brownsburg, IN 46112Off Market
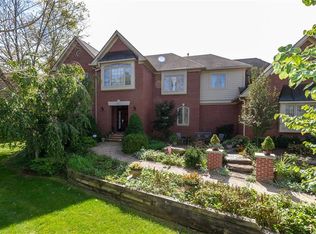
- $607,1003 bd4 ba3.9k sqft118 Applecross Dr, Brownsburg, IN 46112Off Market

- $724,7004 bd4 ba5.2k sqft141 Applecross Dr, Brownsburg, IN 46112Off Market
- $705,2004 bd3 ba4.1k sqft140 Applecross Dr, Brownsburg, IN 46112Off Market
- $545,0004 bd2 ba2.7k sqft7 Carnaby Dr, Brownsburg, IN 46112Off Market
- $783,5004 bd4 ba3.5k sqft8 Carnaby Dr, Brownsburg, IN 46112Off Market
- $644,2004 bd6 ba5.3k sqft103 Morningside Dr, Brownsburg, IN 46112Off Market
- $585,6004 bd4 ba3.4k sqft161 Applecross Dr, Brownsburg, IN 46112Off Market
Nearby schools
GreatSchools rating
- NACrossroads Elementary SchoolGrades: K-5Distance: 2.8 mi
- 9/10Brownsburg East Middle SchoolGrades: 6-8Distance: 2.6 mi
- 10/10Brownsburg High SchoolGrades: 9-12Distance: 1.8 mi
Get a cash offer in 3 minutes
Find out how much your home could sell for in as little as 3 minutes with a no-obligation cash offer.
Estimated market value
$655,300
Get a cash offer in 3 minutes
Find out how much your home could sell for in as little as 3 minutes with a no-obligation cash offer.
Estimated market value
$655,300
- Indiana
- Hendricks County
- Brownsburg
- 46112
- 101 Applecross Dr
Nearby cities
Nearby zip codes
Other Brownsburg Topics
