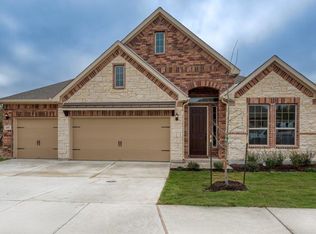
OPEN HOUSE SATURDAY 1/20 1PM TO 4 PM and SUNDAY 1/21 1 PM TO 4 PM!! Welcome to this beautiful 5-bedroom, 4-bathroom home in the friendly and highly desired Woods of Boerne subdivision. It's a place where neighbors know each other and the atmosphere is always welcoming. At the heart of this home is a kitchen that is both practical and stylish, featuring granite countertops, a farmhouse sink, custom cabinets, and a gas stove with a handy pot filler. The adjacent dining room includes a built-in cabinet sideboard, perfect for storing your dinnerware and adding a bit of elegance to your meals. The open floorplan of this home really brings everyone together, whether it's for a casual family night or entertaining friends. It's easy to move from one space to the next, making the home feel connected and cozy. The primary bedroom is a private getaway. It has a luxurious ensuite bathroom with a garden tub and walk-in shower, plus two spacious closets. It's the perfect place to relax after a long day. If you work from home, you'll appreciate the dedicated study at the front of the house. It's quiet, away from the hustle and bustle, making it ideal for focusing on your work. Upstairs, there is a versatile space for a second living area or game room with built-in cabinets and a handy beverage/wine refrigerator. This area is great for movie nights or as a hangout spot. Plus, there's an additional bedroom with an adjoining bathroom, which is great for guests or as an extra room for the family. This home has been lovingly maintained, with recent upgrades like newly installed light fixtures downstairs, carpet that's less than two years old, and a fresh coat of paint. It's ready for you to move in and make it your own. Come see this gem for yourself. Schedule a viewing and imagine the comfortable, stylish life you could create here.
Sold
Zillow last checked:
Listing updated:
Source: LERA MLS,MLS#: 1745571
Price history
| Date | Event | Price |
|---|---|---|
| 1/29/2024 | Sold | -- |
Source:  LERA MLS #1745571 Report a problem LERA MLS #1745571 Report a problem | ||
| 1/23/2024 | Pending sale | $647,500$189/sqft |
Source: LERA MLS #1745571 Report a problem | ||
| 1/19/2024 | Listed for sale | $647,500+25.7%$189/sqft |
Source: LERA MLS #1745571 Report a problem | ||
| 6/11/2021 | Sold | -- |
Source: LERA MLS #1523212 Report a problem | ||
| 5/4/2021 | Pending sale | $515,000$150/sqft |
Source: LERA MLS #1523212 Report a problem | ||
| 4/29/2021 | Listed for sale | $515,000$150/sqft |
Source:  Keller Williams #1523212 Report a problem Keller Williams #1523212 Report a problem | ||
| 4/29/2021 | Contingent | $515,000$150/sqft |
Source: LERA MLS #1523212 Report a problem | ||
| 4/28/2021 | Listed for sale | $515,000$150/sqft |
Source: LERA MLS #1523212 Report a problem | ||
Get a cash offer in 3 minutes
Find out how much your home could sell for in as little as 3 minutes with a no-obligation cash offer.
Estimated market value
$605,700
