Skip main navigation
Closed
  • Listed by: Keller Williams Realty Metro-Keene • Wesley St. Pierre
    Bought with: Realty One Group Next Level
    $395,000

    101 Arch Street, Keene, NH 03431

    3beds
    1,606sqft
    Single Family Residence
    Built in 1947
    0.4 Acres Lot
    $395,000 Zestimate®
    $246/sqft
    $2,568 Estimated rent

    Home value

    $395,000

    $363,000 - $431,000

    $2,568/mo

    Zestimate® history
    Loading
    Loading...

    Owner options

    List your home for rent

    $2,568/mo

    Rent Zestimate®

    Find your next renter with Zillow Rental Manager. Plus, with online applications, you can quickly screen prospective tenants – for free.

    Learn more

    $2,568/mo

    Rent Zestimate®

    Refinance and save

    $2,289/mo

    Est. payment

    Refinancing to a lower rate could help reduce your monthly payments and save thousands over the life of the loan.

    See today's rates

    $2,289/mo

    Est. payment

    Explore your selling options

    Work with a Zillow partner agent

    Leverage their expertise and Zillow's premium Showcase listings to get your home seen by more buyers.

    Get started

    List with your own agent

    Get your home in front of millions of buyers by listing it on Zillow.

    Learn how to do it

    Sell it yourself

    Take full control of how buyers see your home on Zillow by listing For Sale by Owner (FSBO).

    List your home

    What's special

    Rustic meets modern convenienceRepaved drivewayStainless appliancesKitchen with white cabinetsHoned granite counters
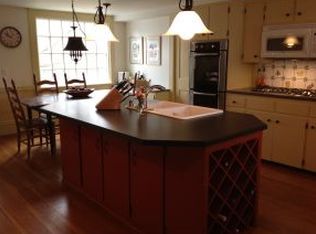
    A tasteful blend of rustic meets modern convenience. The exterior charm of a classic log home with an open, cheerful and bright interior. Fresh off an extensive remodel that includes a kitchen with white cabinets, honed granite counters, stainless appliances and a peninsula to accommodate seating for 4 or more. Updated first floor bath with subway tile surround and new second floor dormer creating a 3/4 bath with oversized shower. A first floor bedroom option that would also make a nice home office, den or expanded dining area. Upstairs you will find 2 more bedrooms with space saving pocket doors and the warmth of natural wood trim. Engineered Hardwood floors and carpeting throughout. Updated plumbing/fixtures plus updated electrical to include light fixtures and smoke/CO2 detectors. Interior paint and exterior stain. A lower level bonus room featuring a fireplace with woodstove insert. A wonderful covered porch for dining/relaxing. Attached 1 car garage with new overhead door. Repaved driveway. New plumbing lines connecting to the municipal water and sewer. Set back nicely from the road on a large open lot in a desirable West Keene location convenient to the High School, Middle School, Sporting events at Alumini Field, the YMCA and roads leading to VT. Showings begin Wed July 8th.

    Zillow last checked:

    Listing updated:

    Listed by:

    Wesley St. Pierre,

    Keller Williams Realty Metro-Keene 603-352-0514

    Bought with:

    Shane M Moynihan

    Realty One Group Next Level

    Source: PrimeMLS,MLS#: 5098187MLS Logo

    Facts & features

    Interior

    Bedrooms & bathrooms
    • Bedrooms: 3
    • Bathrooms: 2
    • Full bathrooms: 1
    • 3/4 bathrooms: 1
    Heating
    • Oil, Wood, Steam, Wood Stove
    Cooling
    • None
    Appliances
    • Included: Dishwasher, Microwave, Electric Range, Refrigerator
    • Laundry: In Basement
    Features
    • Ceiling Fan(s), Kitchen Island, Kitchen/Dining, Living/Dining, Natural Woodwork
    • Flooring: Combination
    • Basement: Concrete,Daylight,Full,Partially Finished,Interior Stairs,Storage Space,Walk-Out Access
    • Number of fireplaces: 1
    • Fireplace features: 1 Fireplace
    Interior area
    • Total structure area: 2,175
    • Total interior livable area: 1,606 sqft
    • Finished area above ground: 1,406
    • Finished area below ground: 200

    Property

    Parking
    • Total spaces: 1
    • Parking features: Paved
    • Garage spaces: 1
    Accessibility
    • Accessibility features: 1st Floor Bedroom, 1st Floor Full Bathroom, 1st Floor Hrd Surfce Flr
    Features
    • Levels: One and One Half
    • Stories: 1.5
    • Patio & porch: Covered Porch
    • Exterior features: Garden, Shed
    • Frontage length: Road frontage: 100
    Lot
    • Size: 0.4 Acres
    • Features: Level, Open Lot
    Details
    • Parcel number: KEENM561L28
    • Zoning description: Low density

    Construction

    Type & style
    • Home type: SingleFamily
    • Architectural style: Cape
    • Property subtype: Single Family Residence
    Materials
    • Wood Frame, Log Siding Exterior
    • Foundation: Concrete
    • Roof: Asphalt Shingle
    Condition
    • New construction: No
    • Year built: 1947

    Utilities & green energy

    • Electric: Circuit Breakers
    • Sewer: Public Sewer
    • Utilities for property: Cable Available, Fiber Optic Internt Avail

    Community & HOA

    Location
    • Region: Keene

    Financial & listing details

    • Price per square foot: $246/sqft
    • Tax assessed value: $207,100
    • Annual tax amount: $7,118
    • Date on market: 7/5/2026
    • Road surface type: Paved

    Price history

    DateEventPrice
    8/10/2026Sold$395,000-1.2%$246/sqft
    Source: PrimeMLS #5098187 Report a problem
    7/18/2026Price change$399,900-2.4%$249/sqft
    Source: PrimeMLS #5098187 Report a problem
    7/8/2026Listed for sale$409,900+100%$255/sqft
    Source: PrimeMLS #5098187 Report a problem
    10/21/2025Sold$205,000+22.8%$128/sqft
    Source: PrimeMLS #5060312 Report a problem
    9/8/2025Listed for sale$167,000-11.6%$104/sqft
    Source: PrimeMLS #5060312 Report a problem
    5/7/2016Listing removed$188,900$118/sqft
    Source: Better Homes and Gardens Real Estate The Masiello Group #4487786 Report a problem
    5/5/2016Listed for sale$188,900$118/sqft
    Source: Better Homes and Gardens Real Estate The Masiello Group #4487786 Report a problem

    Public tax history

    YearProperty taxesTax assessment
    2024$6,849 +3.7%$207,100
    2023$6,604 +2.8%$207,100
    2022$6,426 -0.8%$207,100
    2021$6,478 +0.5%$207,100 +19.8%
    2020$6,446 -0.8%$172,900
    2019$6,501 +1.3%$172,900
    2018$6,418 -0.3%$172,900
    2017$6,435 +2.3%$172,900
    2016$6,292 +53.8%$172,900 -2.3%
    2015$4,091 $177,000
    Find assessor info on the county website

    Neighborhood: 03431

    Nearby schools

    GreatSchools rating
    Schools provided by the listing agent
    • Elementary: Symonds Elementary
    • Middle: Keene Middle School
    • High: Keene High School

    Source: PrimeMLS. This data may not be complete. We recommend contacting the local school district to confirm school assignments for this home.

    Get pre-qualified for a loan
    At Zillow Home Loans, we can pre-qualify you in as little as 5 minutes with no impact to your credit score.

    An equal housing lender. NMLS #10287.