Stunning 4-Bedroom Pool Home on an Oversized Corner Lot in Top-Rated Seminole County Schools. NO HOA!! This beautifully renovated 4 bedroom, 2 bath pool home blends modern style with everyday comfort. Sitting on an oversized corner lot, the fully fenced yard with a double gate is perfect for boat or RV parking, while the lush tropical landscaping creates a private retreat. Step inside to discover a completely remodeled interior and exterior — including a brand-new kitchen with sleek cabinetry, quartz countertops, and New stainless steel appliances, plus two fully updated bathrooms with contemporary finishes. The home also boasts NEW vinyl plank flooring throughout, NEW updated light fixtures and ceiling fans, NEW interior doors and hardware, and all-new energy-efficient windows and a brand NEW roof. The bright, open floor plan offers a formal living room and a spacious family room/kitchen combo with a split-bedroom layout for added privacy. Outside, enjoy a sparkling screened pool, a fire pit and expansive lanai overlooking your tropical backyard oasis. Conveniently located near A-rated schools, parks, and shopping — this home is truly move-in ready.
Sold for $410,000
$410,000
101 ARDSDALE COURT, LONGWOOD, FL 32750
4beds
1,674sqft
Single Family Residence
Built in 1973
0.3 Acres Lot
$406,600 Zestimate®
$245/sqft
$2,768 Estimated rent
Home value
$406,600
$370,000 - $447,000
$2,768/mo
Zestimate® history
Owner options
List your home for rent
$2,768/mo
Rent Zestimate®
Find your next renter with Zillow Rental Manager. Plus, with online applications, you can quickly screen prospective tenants – for free.
$2,768/mo
Rent Zestimate®
Refinance and save
$2,729/mo
Est. payment
Refinancing to a lower rate could help reduce your monthly payments and save thousands over the life of the loan.
$2,729/mo
Est. payment
Explore your selling options
Work with a Zillow partner agent
Leverage their expertise and Zillow's premium Showcase listings to get your home seen by more buyers.
Get startedList with your own agent
Get your home in front of millions of buyers by listing it on Zillow.
Learn how to do itSell it yourself
Take full control of how buyers see your home on Zillow by listing For Sale by Owner (FSBO).
List your homeWhat's special
Fully fenced yardContemporary finishesCompletely remodeled interiorNew updated light fixturesNew roofSplit-bedroom layoutExpansive lanai
Zillow last checked:
Listing updated:
Listed by:
Lizzie Zirillo 407-314-1827,
SUNSHINE INTERNATIONAL REALTY LLC 407-314-1827
Bought with:
Jasmin Cabral, 3488300
LIFESTYLE INTERNATIONAL REALTY
Source: Stellar MLS,MLS#: O6337703 Originating MLS: Orlando Regional
Originating MLS: Orlando Regional
Facts & features
Interior
Bedrooms & bathrooms
- Bedrooms: 4
- Bathrooms: 2
- Full bathrooms: 2
Primary bedroom
- Features: Walk-In Closet(s)
- Level: First
- Area: 180 Square Feet
- Dimensions: 12x15
Bedroom 1
- Features: Built-in Closet
- Level: First
- Area: 144 Square Feet
- Dimensions: 12x12
Bedroom 2
- Features: Built-in Closet
- Level: First
- Area: 143 Square Feet
- Dimensions: 11x13
Bedroom 3
- Features: Built-in Closet
- Level: First
- Area: 130 Square Feet
- Dimensions: 10x13
Dining room
- Level: First
- Area: 195 Square Feet
- Dimensions: 15x13
Kitchen
- Features: Built-in Closet
- Level: First
- Area: 220 Square Feet
- Dimensions: 11x20
Living room
- Features: Built-in Closet
- Level: First
- Area: 299 Square Feet
- Dimensions: 23x13
Heating
- Central
Cooling
- Central Air
Appliances
- Included: Dishwasher, Electric Water Heater, Microwave, Range, Refrigerator
- Laundry: In Garage
Features
- Living Room/Dining Room Combo, Open Floorplan, Stone Counters, Walk-In Closet(s)
- Flooring: Luxury Vinyl
- Doors: French Doors
- Has fireplace: No
Interior area
- Total structure area: 2,224
- Total interior livable area: 1,674 sqft
Property
Parking
- Total spaces: 2
- Parking features: Garage Door Opener
- Attached garage spaces: 2
Features
- Levels: One
- Stories: 1
- Exterior features: Sidewalk
- Has private pool: Yes
- Pool features: In Ground
- Fencing: Wood
Lot
- Size: 0.3 Acres
Details
- Parcel number: 36202950400000500
- Zoning: LDR
- Special conditions: None
Construction
Type & style
- Home type: SingleFamily
- Property subtype: Single Family Residence
Materials
- Wood Frame
- Foundation: Slab
- Roof: Shingle
Condition
- New construction: No
- Year built: 1973
Utilities & green energy
- Sewer: Public Sewer
- Water: Public
- Utilities for property: Electricity Connected
Community & HOA
Community
- Pet fee: $0 monthly
- Subdivision: WINSOR MANOR
HOA
- Has HOA: No
Location
- Region: Longwood
Financial & listing details
- Price per square foot: $245/sqft
- Tax assessed value: $331,727
- Annual tax amount: $3,039
- Date on market: 9/26/2025
- Cumulative days on market: 29 days
- Ownership: Fee Simple
- Total actual rent: 0
- Electric utility on property: Yes
- Road surface type: Asphalt
Price history
| Date | Event | Price |
|---|---|---|
| 11/7/2025 | Sold | $410,000-5.3%$245/sqft |
Source:  Stellar MLS #O6337703 Report a problem Stellar MLS #O6337703 Report a problem | ||
| 10/26/2025 | Pending sale | $433,000$259/sqft |
Source: Stellar MLS #O6337703 Report a problem | ||
| 9/26/2025 | Listed for sale | $433,000+34.5%$259/sqft |
Source: Stellar MLS #O6337703 Report a problem | ||
| 8/20/2024 | Sold | $322,000+57.8%$192/sqft |
Source: Public Record Report a problem | ||
| 2/25/2020 | Sold | $204,000$122/sqft |
Source: Public Record Report a problem | ||
| 6/28/2014 | Listing removed | $204,000$122/sqft |
Source: Prestige Property Shop, LLC #O5224756 Report a problem | ||
| 6/22/2014 | Price change | $204,000-4.7%$122/sqft |
Source: Prestige Property Shop, LLC #O5224756 Report a problem | ||
| 6/3/2014 | Price change | $214,000-2.3%$128/sqft |
Source: Prestige Property Shop, LLC #O5224756 Report a problem | ||
| 5/24/2014 | Price change | $219,000-2.7%$131/sqft |
Source: Prestige Property Shop, LLC #O5224756 Report a problem | ||
| 5/2/2014 | Listed for sale | $225,000+125%$134/sqft |
Source: Prestige Property Shop, LLC #O5224756 Report a problem | ||
| 12/3/1996 | Sold | $100,000$60/sqft |
Source: Public Record Report a problem | ||
Public tax history
| Year | Property taxes | Tax assessment |
|---|---|---|
| 2025 | $5,408 +77.9% | $331,727 +42% |
| 2024 | $3,039 +3% | $233,622 +3% |
| 2023 | $2,952 +3% | $226,817 +3% |
| 2022 | $2,865 +1.1% | $220,211 +3% |
| 2021 | $2,835 +0.9% | $213,797 +1.4% |
| 2020 | $2,808 -20.5% | $210,845 +0.5% |
| 2019 | $3,534 | $209,843 +3.6% |
| 2018 | $3,534 +6.9% | $202,562 +16.8% |
| 2017 | $3,307 +9.4% | $173,424 +1.2% |
| 2016 | $3,023 +2.7% | $171,308 +19.5% |
| 2015 | $2,944 | $143,325 +21.3% |
| 2014 | $2,944 +99.5% | $118,206 +1.5% |
| 2013 | $1,476 +7.1% | $116,459 +1.7% |
| 2012 | $1,378 -4.7% | $114,512 -4% |
| 2011 | $1,445 -15.2% | $119,230 -10.2% |
| 2010 | $1,705 -13.1% | $132,736 -9.9% |
| 2009 | $1,962 +3.3% | $147,318 +0.1% |
| 2008 | $1,900 -7% | $147,171 +3% |
| 2007 | $2,042 -2.7% | $142,884 +2.5% |
| 2006 | $2,099 +2.2% | $139,399 +3% |
| 2005 | $2,055 +0.9% | $135,339 +3% |
| 2004 | $2,036 -8.1% | $131,397 +13% |
| 2003 | $2,215 +16.1% | $116,239 +17.8% |
| 2002 | $1,908 +53.1% | $98,666 +12.7% |
| 2000 | $1,246 | $87,549 |
Find assessor info on the county website
Neighborhood: 32750
Nearby homes
- $485,0004 bd2 ba2.1k sqft111 Dellwood Dr, Longwood, FL 32750Sold

- $497,6003 bd3 ba2k sqft105 Ardsdale Ct, Longwood, FL 32750Off Market
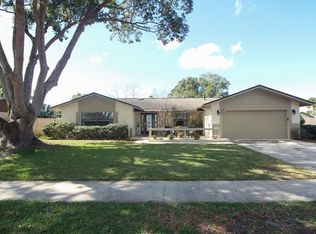
- $442,7004 bd2 ba2k sqft108 Dellwood Dr, Longwood, FL 32750Off Market
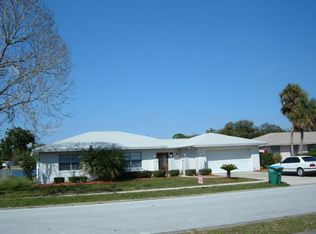
- $462,0004 bd2 ba2k sqft102 Ardsdale Ct, Longwood, FL 32750Off Market
- $436,8004 bd2 ba1.9k sqft100 Ardsdale Ct, Longwood, FL 32750Off Market
- $461,2004 bd2 ba2k sqft113 Dellwood Dr, Longwood, FL 32750Off Market
- $455,1003 bd2 ba1.8k sqft106 Dellwood Dr, Longwood, FL 32750Off Market
- $409,2003 bd2 ba1.8k sqft110 Dellwood Dr, Longwood, FL 32750Off Market
Nearby schools
GreatSchools rating
- 9/10Woodlands Elementary SchoolGrades: PK-5Distance: 1.1 mi
- 8/10Rock Lake Middle SchoolGrades: 6-8Distance: 0.4 mi
- 6/10Lyman High SchoolGrades: PK,9-12Distance: 1.8 mi
Get a cash offer in 3 minutes
Find out how much your home could sell for in as little as 3 minutes with a no-obligation cash offer.
Estimated market value
$406,600
Get a cash offer in 3 minutes
Find out how much your home could sell for in as little as 3 minutes with a no-obligation cash offer.
Estimated market value
$406,600
- Florida
- Seminole County
- Longwood
- 32750
- 101 ARDSDALE COURT
Nearby cities
Nearby zip codes
Other Longwood Topics
