Skip main navigation
Contingent
  • $139,900

    101 Arlene St, Hopwood, PA 15445

    3beds
    1,680sqft
    Manufactured Home, Single Family Residence
    Built in 1998
    0.38 Acres Lot
    $135,500 Zestimate®
    $83/sqft
    $-- HOA

    What's special

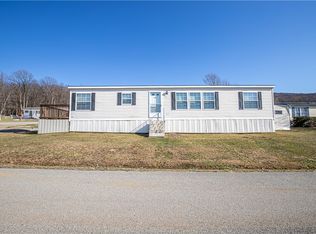
    Massive fully fenced-in backyardDurable newer metal roofTwo handy utility shedsAsphalt drivewaySpacious open-concept floor planCovered rear porch
    OWN THE LAND – NO LOT RENT! Beautiful 3BR / 2BA Home on Extra-Large Deeded Lot This gently lived-in home offers premium upgrades you won't find anywhere else in the neighborhood, including a durable, newer metal roof and a solid block crawlspace foundation with a concrete floor. Inside, the spacious, open-concept floor plan seamlessly connects the living, dining, and kitchen areas—making it perfect for effortless entertaining and spontaneous get-togethers. Step outside to a covered rear porch overlooking a massive, fully fenced-in backyard. Complete with an asphalt driveway and two handy utility sheds, this property offers unmatched value and freedom. Own your home and your land. Schedule your viewing today!
    26 days
    |
    1,042
    |
    53
    |

    Zillow last checked:

    Listing updated:

    Listed by:

    Scott Cavinee 724-425-7300,

    SWC REALTY 724-425-7300

    Source: WPMLS,MLS#: 1759007MLS LogoOriginating MLS: West Penn Multi-List

      Facts & features

      Interior

      Bedrooms & bathrooms
      • Bedrooms: 3
      • Bathrooms: 2
      • Full bathrooms: 2
      Primary bedroom
      • Level: Main
      • Dimensions: 13x14
      Bedroom 2
      • Level: Main
      • Dimensions: 10x13
      Bedroom 3
      • Level: Main
      • Dimensions: 10x13
      Dining room
      • Level: Main
      • Dimensions: LR/DR
      Kitchen
      • Level: Main
      • Dimensions: 13x20
      Laundry
      • Level: Main
      • Dimensions: 7x10
      Living room
      • Level: Main
      • Dimensions: 28x13
      Heating
      • Forced Air, Propane
      Cooling
      • Central Air
      Features
      • Flooring: Carpet, Tile, Vinyl
      • Has basement: No
      Interior area
      • Total structure area: 1,680
      • Total interior livable area: 1,680 sqft

      Property

      Parking
      • Parking features: Off Street
      Features
      • Levels: One
      • Stories: 1
      Lot
      • Size: 0.38 Acres
      • Dimensions: 0.38
      Details
      • Parcel number: 2546013713

      Construction

      Type & style
      • Home type: MobileManufactured
      • Architectural style: Ranch
      • Property subtype: Manufactured Home, Single Family Residence
      Materials
      • Vinyl Siding
      • Roof: Metal
      Condition
      • Resale
      • Year built: 1998

      Utilities & green energy

      • Sewer: Public Sewer
      • Water: Public

      Community & HOA

      Location
      • Region: Hopwood

      Financial & listing details

      • Price per square foot: $83/sqft
      • Tax assessed value: $55,660
      • Annual tax amount: $1,675
      • Date on market: 6/9/2026
      scott cavinee

      (724) 425-7300

      By pressing Contact Agent, you agree that the real estate professional identified above may call/text you about your search, which may involve use of automated means and pre-recorded/artificial voices. You don't need to consent as a condition of buying any property, goods, or services. Message/data rates may apply. You also agree to our Terms of Use. Zillow does not endorse any real estate professionals. We may share information about your recent and future site activity with your agent to help them understand what you're looking for in a home.

        Estimated market value

        $135,500

        $129,000 - $142,000

        $1,434/mo

        Price history

        DateEventPrice
        6/27/2026Contingent$139,900$83/sqft
        Source: WPMLS #1759007 Report a problem
        6/9/2026Listed for sale$139,900+86.5%$83/sqft
        Source: WPMLS #1759007 Report a problem
        8/8/2019Sold$75,000+150%$45/sqft
        Source: WPMLS #1404841 Report a problem
        3/7/2006Sold$30,000$18/sqft
        Source: Public Record Report a problem

        Public tax history

        YearProperty taxesTax assessment
        2025$1,580 $55,660
        2024$1,580 +7.1%$55,660
        2023$1,476 $55,660
        2022$1,476 +1%$55,660
        2021$1,462 +2.9%$55,660
        2020$1,421 +9%$55,660 +100%
        2018$1,304 $27,830
        2017-- $27,830
        2016-- $27,830
        2015-- $27,830 -50%
        2014-- $55,660
        2013-- --
        2012-- --
        2011-- --
        2010-- --

        Find assessor info on the county website

        Monthly payment

        Estimated monthly payment$1,822
        All calculations are estimates and provided by Zillow, Inc. for informational purposes only. Actual amounts may vary.
        HOA fees may include property taxes on listings classified as Co-Ops. Contact the listing agent and/or owner for fee details.
        Mortgage interest rates are dependent on a number of factors, including credit score, down payment, and repayment length. Interest rate data provided by Zillow Group Marketplace, Inc. as of 1/1/1970 from various mortgage lenders with which we have lead or other similar arrangements; the Estimated Payment is an average of those rates.
        See how much you could borrow to make a competitive offer.

        Climate risks

        Neighborhood: 15445

        Getting around

        0 / 100
        Car-Dependent
        18 / 100
        Somewhat Bikeable

        Nearby schools

        GreatSchools rating
        Schools provided by the listing agent
        • District: Laurel High

        Source: WPMLS. This data may not be complete. We recommend contacting the local school district to confirm school assignments for this home.

        Similar homes

        Skip to the end of the carouselSkip to the beginning of the carousel