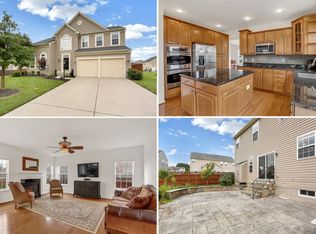
Stunning 5BR, 4BA Colonial with nearly 4,800 sq ft of beautifully finished space on three levels, loaded with upgrades and move-in ready! Enjoy brand new carpet upstairs and fresh paint throughout the main and upper levels, creating a bright and inviting feel. Main level features hardwood floors, 9-ft ceilings, a spacious family room with gas fireplace, and a sunroom with vaulted ceilings. The deluxe kitchen boasts granite countertops, stainless steel appliances, upgraded cabinetry, an island with gas cooktop, and built-in microwave. Upstairs offers a versatile loft, plus a spacious primary suite with two walk-in closets and a luxury bath with ceramic tile, dual vanities, soaking tub, and separate shower. The fully finished walk-up basement includes a large rec room, bar area, 5th bedroom, full bath, and storage space. Set on a premium corner lot, the outdoor space shines with a composite deck and 22x21 stamped concrete patio—perfect for relaxing or entertaining. Located in a desirable neighborhood with easy access to Dulles Airport, Washington, D.C., and historic downtown Winchester. This home has it all—don’t miss it!
Sold for $625,000
Street View
$625,000
101 Arthur Ln, Winchester, VA 22602
5beds
4,787sqft
Single Family Residence
Built in 2007
0.33 Acres Lot
$652,500 Zestimate®
$131/sqft
$3,202 Estimated rent
Home value
$652,500
$587,000 - $724,000
$3,202/mo
Zestimate® history
Owner options
List your home for rent
$3,202/mo
Rent Zestimate®
Find your next renter with Zillow Rental Manager. Plus, with online applications, you can quickly screen prospective tenants – for free.
$3,202/mo
Rent Zestimate®
Refinance and save
$3,768/mo
Est. payment
Refinancing to a lower rate could help reduce your monthly payments and save thousands over the life of the loan.
$3,768/mo
Est. payment
Explore your selling options
Work with a Zillow partner agent
Leverage their expertise and Zillow's premium Showcase listings to get your home seen by more buyers.
Get startedList with your own agent
Get your home in front of millions of buyers by listing it on Zillow.
Learn how to do itSell it yourself
Take full control of how buyers see your home on Zillow by listing For Sale by Owner (FSBO).
List your homeWhat's special
Gas fireplaceSunroom with vaulted ceilingsFully finished walk-up basementLarge rec roomVersatile loftBrand new carpetPremium corner lot
Zillow last checked:
Listing updated:
Listed by:
Scotti Sellers 703-929-2324,
Compass,
Co-Listing Agent: Danielle Preston 571-639-1893,
Compass
Bought with:
John Imamura, 0225069818
Pearson Smith Realty, LLC
Source: Bright MLS,MLS#: VAFV2037146
Facts & features
Interior
Bedrooms & bathrooms
- Bedrooms: 5
- Bathrooms: 4
- Full bathrooms: 3
- 1/2 bathrooms: 1
- Main level bathrooms: 1
Rooms
- Room types: Living Room, Dining Room, Primary Bedroom, Bedroom 2, Bedroom 3, Bedroom 4, Bedroom 5, Kitchen, Game Room, Family Room, Breakfast Room, Sun/Florida Room, Laundry, Loft, Recreation Room, Bathroom 2, Primary Bathroom, Full Bath, Half Bath
Primary bedroom
- Features: Flooring - Carpet, Walk-In Closet(s), Attached Bathroom, Ceiling Fan(s), Lighting - Ceiling
- Level: Upper
- Area: 361 Square Feet
- Dimensions: 19 x 19
Bedroom 2
- Features: Flooring - Carpet, Walk-In Closet(s), Ceiling Fan(s), Lighting - Ceiling
- Level: Upper
- Area: 143 Square Feet
- Dimensions: 13 x 11
Bedroom 3
- Features: Flooring - Carpet, Walk-In Closet(s), Lighting - Ceiling, Ceiling Fan(s)
- Level: Upper
- Area: 1232 Square Feet
- Dimensions: 112 x 11
Bedroom 4
- Features: Flooring - Carpet, Lighting - Ceiling, Ceiling Fan(s)
- Level: Upper
- Area: 121 Square Feet
- Dimensions: 11 x 11
Bedroom 5
- Features: Lighting - Ceiling
- Level: Lower
- Area: 168 Square Feet
- Dimensions: 14 x 12
Primary bathroom
- Features: Double Sink, Flooring - Ceramic Tile, Soaking Tub, Bathroom - Walk-In Shower, Walk-In Closet(s)
- Level: Upper
- Area: 108 Square Feet
- Dimensions: 12 x 9
Bathroom 2
- Features: Double Sink, Track Lighting, Bathroom - Tub Shower, Recessed Lighting
- Level: Upper
Breakfast room
- Level: Main
- Area: 162 Square Feet
- Dimensions: 18 x 9
Dining room
- Features: Flooring - HardWood, Crown Molding, Chair Rail
- Level: Main
- Area: 143 Square Feet
- Dimensions: 13 x 11
Family room
- Features: Fireplace - Gas, Flooring - HardWood
- Level: Main
- Area: 285 Square Feet
- Dimensions: 19 x 15
Other
- Features: Track Lighting, Bathroom - Walk-In Shower, Flooring - Ceramic Tile
- Level: Lower
- Area: 36 Square Feet
- Dimensions: 9 x 4
Game room
- Level: Lower
- Area: 154 Square Feet
- Dimensions: 14 x 11
Half bath
- Features: Flooring - Ceramic Tile, Track Lighting
- Level: Main
- Area: 20 Square Feet
- Dimensions: 5 x 4
Kitchen
- Features: Granite Counters, Kitchen Island, Flooring - Luxury Vinyl Tile, Recessed Lighting
- Level: Main
- Area: 168 Square Feet
- Dimensions: 14 x 12
Laundry
- Features: Flooring - Ceramic Tile
- Level: Main
- Area: 48 Square Feet
- Dimensions: 8 x 6
Living room
- Features: Flooring - HardWood, Crown Molding, Recessed Lighting
- Level: Main
- Area: 306 Square Feet
- Dimensions: 18 x 17
Loft
- Features: Flooring - Carpet
- Level: Upper
- Area: 378 Square Feet
- Dimensions: 21 x 18
Recreation room
- Features: Wet Bar, Recessed Lighting
- Level: Lower
- Area: 672 Square Feet
- Dimensions: 32 x 21
Other
- Features: Cathedral/Vaulted Ceiling, Flooring - Luxury Vinyl Tile
- Level: Main
- Area: 192 Square Feet
- Dimensions: 16 x 12
Heating
- Forced Air, Natural Gas
Cooling
- Central Air, Ceiling Fan(s), Electric
Appliances
- Included: Microwave, Dryer, Washer, Cooktop, Dishwasher, Disposal, Refrigerator, Ice Maker, Oven, Gas Water Heater
- Laundry: Has Laundry, Laundry Room
Features
- Open Floorplan, Primary Bath(s), Soaking Tub, Walk-In Closet(s), Breakfast Area, Ceiling Fan(s), Chair Railings, Crown Molding, Dining Area, Family Room Off Kitchen, Formal/Separate Dining Room, Kitchen - Gourmet
- Flooring: Hardwood, Carpet
- Windows: Window Treatments
- Basement: Full,Interior Entry
- Number of fireplaces: 1
- Fireplace features: Screen
Interior area
- Total structure area: 4,787
- Total interior livable area: 4,787 sqft
- Finished area above ground: 3,236
- Finished area below ground: 1,551
Property
Parking
- Total spaces: 2
- Parking features: Garage Faces Front, Attached
- Attached garage spaces: 2
Accessibility
- Accessibility features: None
Features
- Levels: Two
- Stories: 2
- Patio & porch: Porch, Patio, Deck
- Exterior features: Sidewalks
- Pool features: None
Lot
- Size: 0.33 Acres
Details
- Additional structures: Above Grade, Below Grade
- Parcel number: 55J2166
- Zoning: RP
- Zoning description: Residential Performance
- Special conditions: Standard
Construction
Type & style
- Home type: SingleFamily
- Architectural style: Other
- Property subtype: Single Family Residence
Materials
- Vinyl Siding
- Foundation: Permanent
Condition
- New construction: No
- Year built: 2007
Utilities & green energy
- Sewer: Public Sewer
- Water: Public
- Utilities for property: Other
Community & HOA
Community
- Subdivision: Steeplechase
HOA
- Has HOA: Yes
- Services included: Snow Removal, Road Maintenance
- HOA fee: $85 annually
- HOA name: STEEPLECHASE HOMEOWNERS ASSOCIATION
Location
- Region: Winchester
Financial & listing details
- Price per square foot: $131/sqft
- Tax assessed value: $607,300
- Annual tax amount: $2,915
- Date on market: 10/9/2025
- Listing agreement: Exclusive Right To Sell
- Inclusions: Water Filtration And Softener System
- Ownership: Fee Simple
Price history
| Date | Event | Price |
|---|---|---|
| 10/31/2025 | Sold | $625,000-0.8%$131/sqft |
Source:  Bright MLS #VAFV2037146 Report a problem Bright MLS #VAFV2037146 Report a problem | ||
| 10/14/2025 | Contingent | $630,000$132/sqft |
Source: Bright MLS #VAFV2037146 Report a problem | ||
| 10/9/2025 | Listed for sale | $630,000+43.5%$132/sqft |
Source: Bright MLS #VAFV2037146 Report a problem | ||
| 2/13/2020 | Listing removed | $439,000$92/sqft |
Source: Realty Connect #VAFV155580 Report a problem | ||
| 2/6/2020 | Listed for sale | $439,000-1.1%$92/sqft |
Source: Realty Connect #VAFV155580 Report a problem | ||
| 8/3/2007 | Sold | $444,000$93/sqft |
Source: Public Record Report a problem | ||
Public tax history
| Year | Property taxes | Tax assessment |
|---|---|---|
| 2025 | $2,915 +7.6% | $607,300 +14.3% |
| 2024 | $2,709 | $531,100 |
| 2023 | $2,709 +107% | $531,100 +23.8% |
| 2022 | $1,309 | $429,100 |
| 2021 | $1,309 -38.7% | $429,100 +10.4% |
| 2020 | $2,134 -55% | $388,700 |
| 2019 | $4,742 +111.7% | $388,700 +5.9% |
| 2018 | $2,240 +2% | $367,200 |
| 2017 | $2,196 +8.6% | $367,200 +8.9% |
| 2016 | $2,023 +7.1% | $337,100 |
| 2015 | $1,888 +104.5% | $337,100 +6.5% |
| 2014 | $923 | $316,600 |
| 2013 | -- | $316,600 +0.3% |
| 2012 | -- | $315,600 |
| 2011 | -- | $315,600 -11.5% |
| 2010 | -- | $356,800 |
| 2009 | -- | $356,800 -16.4% |
| 2008 | -- | $426,900 +509.9% |
| 2007 | -- | $70,000 |
Find assessor info on the county website
Neighborhood: 22602
Nearby homes
- $483,4004 bd2 ba2.2k sqft103 Arthur Ln, Winchester, VA 22602Off Market
- $525,1004 bd3 ba2.6k sqft107 Marlise Ln, Winchester, VA 22602Off Market
- $594,5005 bd4 ba4k sqft105 Arthur Ln, Winchester, VA 22602Off Market
- $563,3004 bd2 ba3.1k sqft108 Marlise Ln, Winchester, VA 22602Off Market
- $617,0004 bd3 ba3.6k sqft113 Marlise Ln, Winchester, VA 22602Off Market
- $654,0004 bd3 ba4.5k sqft106 Marlise Ln, Winchester, VA 22602Sold
- $553,3005 bd2 ba2.8k sqft110 Marlise Ln, Winchester, VA 22602Off Market
- $607,2005 bd3 ba2.8k sqft105 Marlise Ln, Winchester, VA 22602Off Market
Nearby schools
GreatSchools rating
- 4/10Greenwood Mill Elementary SchoolGrades: PK-5Distance: 0.7 mi
- 5/10Admiral Richard E. Byrd Middle SchoolGrades: 6-8Distance: 3.6 mi
- 4/10Millbrook High SchoolGrades: 9-12Distance: 1.6 mi
Schools provided by the listing agent
- Elementary: Greenwood Mill
- Middle: Admiral Richard E Byrd
- High: Millbrook
- District: Frederick County Public Schools
Source: Bright MLS. This data may not be complete. We recommend contacting the local school district to confirm school assignments for this home.
Get a cash offer in 3 minutes
Find out how much your home could sell for in as little as 3 minutes with a no-obligation cash offer.
Estimated market value
$652,500
Get a cash offer in 3 minutes
Find out how much your home could sell for in as little as 3 minutes with a no-obligation cash offer.
Estimated market value
$652,500
- Virginia
- Frederick County
- Winchester
- 22602
- 101 Arthur Ln
