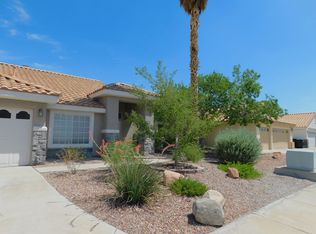
Breathtaking Mountain and Strip views with an intimate backyard setting and NO HOA! Discover the allure of single-story living in this charming Henderson residence featuring an inviting facade, graced by a three car garage and a private courtyard. Vaulted ceilings enhance the airy atmosphere, in this cozy home that offers a spacious kitchen, three bedrooms and two bathrooms. This property offers a vibrant lifestyle, perfectly blending indoor elegance with delightful outdoor spaces.
Pending
Price cut: $2K (10/6)
$425,000
101 Aruba Isle Dr, Henderson, NV 89002
3beds
1,468sqft
Single Family Residence
Built in 1996
7,405 Square Feet Lot
$424,400 Zestimate®
$290/sqft
$-- HOA
What's special
Indoor eleganceAiry atmosphereThree car garagePrivate courtyardDelightful outdoor spacesInviting facadeSpacious kitchen
- 131 days
- 581
- 46
Zillow last checked:
Listing updated:
Listed by:
Andrew J. Herbstreit S.0168835 702-250-2582,
Real Broker LLC
Source: LVR,MLS#: 2791764 Originating MLS: Greater Las Vegas Association of Realtors Inc
Originating MLS: Greater Las Vegas Association of Realtors IncFacts & features
Interior
Bedrooms & bathrooms
- Bedrooms: 3
- Bathrooms: 2
- Full bathrooms: 2
Primary bedroom
- Description: Walk-In Closet(s)
- Dimensions: 15x13
Bedroom 2
- Description: Closet
- Dimensions: 11x10
Bedroom 3
- Description: Closet
- Dimensions: 11x10
Dining room
- Description: Dining Area
- Dimensions: 12x10
Kitchen
- Description: Vaulted Ceiling
Living room
- Description: Entry Foyer
- Dimensions: 15x13
Heating
- Central, Gas
Cooling
- Central Air, Electric
Appliances
- Included: Dryer, Dishwasher, Disposal, Gas Range, Refrigerator, Washer
- Laundry: Gas Dryer Hookup, Main Level
Features
- Bathroom on Main Level, Bedroom on Main Level, Ceiling Fan(s), Primary Downstairs
- Flooring: Tile
- Number of fireplaces: 1
- Fireplace features: Family Room, Gas
Interior area
- Total structure area: 1,468
- Total interior livable area: 1,468 sqft
Video & virtual tour
Property
Parking
- Total spaces: 3
- Parking features: Attached, Garage, Private
- Attached garage spaces: 3
Features
- Stories: 1
- Patio & porch: Covered, Patio
- Exterior features: Courtyard, Patio
- Fencing: Block,Back Yard
- Has view: Yes
- View description: Mountain(s)
Lot
- Size: 7,405 Square Feet
- Features: Corner Lot, Landscaped
Details
- Parcel number: 17930112009
- Zoning description: Single Family
- Horse amenities: None
Construction
Type & style
- Home type: SingleFamily
- Architectural style: One Story
- Property subtype: Single Family Residence
Materials
- Block, Stucco
- Roof: Tile
Condition
- Resale
- Year built: 1996
Utilities & green energy
- Electric: Photovoltaics None
- Sewer: Public Sewer
- Water: Public
- Utilities for property: Underground Utilities
Community & HOA
Community
- Subdivision: Riviera
HOA
- Has HOA: No
- Amenities included: None
Location
- Region: Henderson
Financial & listing details
- Price per square foot: $290/sqft
- Tax assessed value: $246,283
- Annual tax amount: $1,865
- Date on market: 6/16/2026
- Listing agreement: Exclusive Right To Sell
- Listing terms: Cash,Conventional,FHA,VA Loan
Estimated market value
$424,400
$403,000 - $446,000
$2,017/mo
Price history
| Date | Event | Price |
|---|---|---|
| 10/26/2026 | Pending sale | $425,000$290/sqft |
Source:  LVR #2791764 Report a problem LVR #2791764 Report a problem | ||
| 10/6/2026 | Price change | $425,000-0.5%$290/sqft |
Source: LVR #2791764 Report a problem | ||
| 9/22/2026 | Price change | $427,000+0.5%$291/sqft |
Source: LVR #2791764 Report a problem | ||
| 9/8/2026 | Price change | $425,000-7.6%$290/sqft |
Source: LVR #2791764 Report a problem | ||
| 7/17/2026 | Price change | $459,999-2.1%$313/sqft |
Source: LVR #2791764 Report a problem | ||
| 6/16/2026 | Listed for sale | $470,000+10.6%$320/sqft |
Source: LVR #2791764 Report a problem | ||
| 3/18/2022 | Sold | $425,000+2.4%$290/sqft |
Source: LVR #2368981 Report a problem | ||
| 2/28/2022 | Listing removed | -- |
Source: Zillow Rental Network_1 Report a problem | ||
| 2/25/2022 | Listed for rent | $2,030$1/sqft |
Source: Zillow Rental Network_1 Report a problem | ||
| 2/20/2022 | Pending sale | $415,000$283/sqft |
Source: LVR #2368981 Report a problem | ||
| 2/9/2022 | Listed for sale | $415,000+33.9%$283/sqft |
Source: LVR #2368981 Report a problem | ||
| 3/24/2021 | Listing removed | -- |
Source: Owner Report a problem | ||
| 6/23/2020 | Listing removed | $310,000$211/sqft |
Source: Owner Report a problem | ||
| 6/12/2020 | Price change | $310,000-3.4%$211/sqft |
Source: Owner Report a problem | ||
| 5/20/2020 | Listed for sale | $321,000+39.6%$219/sqft |
Source: Owner Report a problem | ||
| 5/30/2008 | Sold | $230,000-9.8%$157/sqft |
Source: Public Record Report a problem | ||
| 4/18/2008 | Listed for sale | $255,000+112.5%$174/sqft |
Source: Century 21 #728930 Report a problem | ||
| 5/23/1996 | Sold | $120,000$82/sqft |
Source: Public Record Report a problem | ||
Public tax history
| Year | Property taxes | Tax assessment |
|---|---|---|
| 2026 | $1,868 +3% | $86,199 -0.8% |
| 2025 | $1,814 +3% | $86,852 -0.8% |
| 2024 | $1,761 +3% | $87,592 +10.5% |
| 2023 | $1,710 +3% | $79,233 +6.3% |
| 2022 | $1,660 +7.7% | $74,547 +5.9% |
| 2021 | $1,541 +6.7% | $70,404 +4.4% |
| 2020 | $1,444 +4.8% | $67,405 +8.3% |
| 2019 | $1,378 +6.9% | $62,263 |
| 2018 | $1,289 | $62,263 +1.2% |
| 2017 | $1,289 | $61,548 +11.5% |
| 2016 | $1,289 +0.3% | $55,192 +20.7% |
| 2015 | $1,286 +3% | $45,712 +1.7% |
| 2014 | $1,248 | $44,934 |
| 2013 | -- | $44,934 +10.7% |
| 2012 | -- | $40,582 -15.1% |
| 2011 | -- | $47,781 -2.4% |
| 2010 | -- | $48,964 -34.6% |
| 2009 | -- | $74,828 |
| 2008 | -- | $74,828 -26.4% |
| 2007 | -- | $101,698 +11.1% |
| 2006 | -- | $91,519 +32% |
| 2005 | -- | $69,311 +35.7% |
| 2004 | -- | $51,090 +3.4% |
| 2003 | -- | $49,399 +7.6% |
| 2002 | -- | $45,910 +8.4% |
| 2001 | -- | $42,370 |
Find assessor info on the county website
Monthly payment
Est. payment
Payment breakdown
Explore the cost of this home by adjusting the details. Changes won't be saved.Climate risks
Neighborhood: Highland Hills
Nearby schools
Schools provided by the listing agent
- Elementary: Galloway, Fay,Galloway, Fay
- Middle: Mannion Jack & Terry
- High: Foothill
Source: LVR. This data may not be complete. We recommend contacting the local school district to confirm school assignments for this home.


Similar homes
- $444,0003 bd2 ba1.3k sqft904 Abilene St, Henderson, NV 89002For Sale
 MLS ID #2820580, Paulina E. Palacios, Real Broker LLC. LVR
 - $418,9004 bd2 ba1.5k sqft847 Shoreview Dr, Henderson, NV 89002For Sale
 MLS ID #2817395, Liza Oraha, Huntington & Ellis, A Real Est. LVR
 - $439,9003 bd2 ba2.1k sqft543 Vantage Ave, Henderson, NV 89002For Sale
 MLS ID #2812946, Robert W. Morganti, LIFE Realty District. LVR
 - $374,0004 bd3 ba1.9k sqft2000 Maple Springs St, Henderson, NV 89002For Sale
 MLS ID #2828498, Nick Alexander Laymon, Keller Williams Realty Las Veg. LVR
