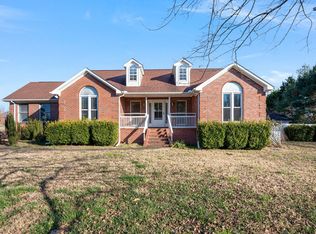
Nestled on a sprawling 1.2 acre corner lot in the serene countryside, this spacious home offers a harmonious blend of comfort and functionality. The 30x50 shop with covered patio, 200 amps and office is plumbed for another bath and is insulated. The open floor plan seamlessly connects the living, dining and kitchen areas. Natural light and early morning sunrises can be enjoyed daily.Granite countertops, farm sink, new kitchen aide appliances with huge Butlers Pantry is a chef's dream. Downstairs has small bedroom or office. Freshly painted throughout, new ceiling fans, new hot water heater, encapsulated crawl space! Enjoy watching the sunset while rocking on your front porch.
Sold for $500,000
$500,000
101 Ashton Cir, Fayetteville, TN 37334
5beds
2,560sqft
Single Family Residence
Built in 1994
1.2 Acres Lot
$490,900 Zestimate®
$195/sqft
$2,103 Estimated rent
Home value
$490,900
$466,000 - $515,000
$2,103/mo
Zestimate® history
Owner options
List your home for rent
$2,103/mo
Rent Zestimate®
Find your next renter with Zillow Rental Manager. Plus, with online applications, you can quickly screen prospective tenants – for free.
$2,103/mo
Rent Zestimate®
Refinance and save
$2,943/mo
Est. payment
Refinancing to a lower rate could help reduce your monthly payments and save thousands over the life of the loan.
$2,943/mo
Est. payment
Explore your selling options
Work with a Zillow partner agent
Leverage their expertise and Zillow's premium Showcase listings to get your home seen by more buyers.
Get startedList with your own agent
Get your home in front of millions of buyers by listing it on Zillow.
Learn how to do itSell it yourself
Take full control of how buyers see your home on Zillow by listing For Sale by Owner (FSBO).
List your homeWhat's special
Zillow last checked:
Listing updated:
Listed by:
Linda Green 256-337-5922,
KW Huntsville
Bought with:
Linda Green, 33386
KW Huntsville
Source: ValleyMLS,MLS#: 21863650
Facts & features
Interior
Bedrooms & bathrooms
- Bedrooms: 5
- Bathrooms: 3
- Full bathrooms: 2
- 1/2 bathrooms: 1
Rooms
- Room types: Foyer, Master Bedroom, Living Room, Bedroom 2, Dining Room, Bedroom 3, Kitchen, Bedroom 4, Butlers Pantry, Glabath
Primary bedroom
- Features: Ceiling Fan(s), Double Vanity, Laminate Floor, Smooth Ceiling, Tray Ceiling(s), Walk-In Closet(s), Window Cov
- Level: Second
- Area: 234
- Dimensions: 13 x 18
Bedroom 2
- Features: Ceiling Fan(s), Crown Molding, Laminate Floor, Window Cov
- Level: Second
- Area: 169
- Dimensions: 13 x 13
Bedroom 3
- Features: Ceiling Fan(s), Crown Molding, Laminate Floor
- Level: Second
- Area: 182
- Dimensions: 14 x 13
Bedroom 4
- Features: Ceiling Fan(s), Crown Molding, Laminate Floor, Smooth Ceiling, Window Cov
- Level: Second
- Area: 182
- Dimensions: 14 x 13
Bedroom 5
- Features: Laminate Floor, Recessed Lighting, Window Cov
- Level: First
- Area: 96
- Dimensions: 8 x 12
Bathroom 1
- Features: Built-in Features, Double Vanity, Granite Counters, Laminate Floor, Recessed Lighting, Walk-In Closet(s), Window Cov
- Level: Second
- Area: 168
- Dimensions: 12 x 14
Dining room
- Features: Bay WDW, Crown Molding, Laminate Floor, Recessed Lighting, Smooth Ceiling, Window Cov
- Level: First
- Area: 144
- Dimensions: 12 x 12
Kitchen
- Features: Bay WDW, Ceiling Fan(s), Crown Molding, Granite Counters, Kitchen Island, Laminate Floor, Pantry, Recessed Lighting, Window Cov
- Level: First
- Area: 144
- Dimensions: 12 x 12
Living room
- Features: Ceiling Fan(s), LVP, Smooth Ceiling, Window Cov
- Level: First
- Area: 192
- Dimensions: 12 x 16
Heating
- Central 2, Natural Gas
Cooling
- Central 2, Window 1
Appliances
- Included: Dishwasher, Double Oven, Electric Water Heater, Microwave, Range, Refrigerator
Features
- Basement: Crawl Space
- Number of fireplaces: 1
- Fireplace features: Gas Log, One
Interior area
- Total interior livable area: 2,560 sqft
Property
Features
- Levels: Two
- Stories: 2
Lot
- Size: 1.2 Acres
- Features: Zone Deed Restrictions
Details
- Additional structures: Outbuilding
- Parcel number: 151BA00200000
- Other equipment: Lighting Automation
Construction
Type & style
- Home type: SingleFamily
- Property subtype: Single Family Residence
Condition
- New construction: No
- Year built: 1994
Utilities & green energy
- Sewer: Septic Tank
- Water: Public
Community & HOA
Community
- Security: Security System
- Subdivision: Belle Oaks
HOA
- Has HOA: No
Location
- Region: Fayetteville
Financial & listing details
- Price per square foot: $195/sqft
- Tax assessed value: $358,400
- Annual tax amount: $1,702
- Date on market: 8/1/2024
- Listing agreement: Agency
Price history
| Date | Event | Price |
|---|---|---|
| 7/30/2024 | Sold | $500,000$195/sqft |
Source:  ValleyMLS #21863650 Report a problem ValleyMLS #21863650 Report a problem | ||
| 6/30/2024 | Pending sale | $500,000$195/sqft |
Source: ValleyMLS #21863650 Report a problem | ||
| 6/18/2024 | Listed for sale | $500,000+4.7%$195/sqft |
Source: ValleyMLS #21863650 Report a problem | ||
| 12/12/2022 | Sold | $477,500+0.5%$187/sqft |
Source: ValleyMLS #1821534 Report a problem | ||
| 11/9/2022 | Contingent | $475,000$186/sqft |
Source: ValleyMLS #1821534 Report a problem | ||
| 11/9/2022 | Pending sale | $475,000$186/sqft |
Source:  RealTracs MLS as distributed by MLS GRID #2453204 Report a problem RealTracs MLS as distributed by MLS GRID #2453204 Report a problem | ||
| 10/29/2022 | Listed for sale | $475,000+90%$186/sqft |
Source: RealTracs MLS as distributed by MLS GRID #2453204 Report a problem | ||
| 4/7/2021 | Sold | $250,000+42%$98/sqft |
Source: Public Record Report a problem | ||
| 2/3/2012 | Sold | $176,000-4.9%$69/sqft |
Source: ValleyMLS #440071 Report a problem | ||
| 7/30/2011 | Price change | $185,000-7.5%$72/sqft |
Source: BMA Properties #1250168 Report a problem | ||
| 4/14/2011 | Price change | $199,900-4.8%$78/sqft |
Source: BMA Properties #1250168 Report a problem | ||
| 2/16/2011 | Price change | $210,000-4.5%$82/sqft |
Source: BMA Properties #1250168 Report a problem | ||
| 10/10/2010 | Listed for sale | $219,900+70.5%$86/sqft |
Source: ERA Ben Porter Real Estate #616626 Report a problem | ||
| 10/23/1995 | Sold | $129,000$50/sqft |
Source: Public Record Report a problem | ||
Public tax history
| Year | Property taxes | Tax assessment |
|---|---|---|
| 2025 | $1,702 | $89,600 |
| 2024 | $1,702 +4.7% | $89,600 +58.8% |
| 2023 | $1,626 +36.6% | $56,425 -0.4% |
| 2022 | $1,191 | $56,650 |
| 2021 | $1,191 | $56,650 |
| 2020 | $1,191 | $56,650 |
| 2019 | $1,191 +5.8% | $56,650 +24.8% |
| 2018 | $1,126 0% | $45,400 |
| 2017 | $1,126 | $45,400 |
| 2016 | -- | $45,400 |
| 2015 | -- | $45,400 |
| 2014 | $890 | $45,400 |
| 2013 | -- | $45,400 |
| 2012 | $804 | $45,400 +1.2% |
| 2011 | $804 +0.5% | $44,845 +0.5% |
| 2010 | $799 | $44,614 |
| 2009 | $799 | $44,614 |
| 2008 | $799 | $44,614 |
| 2007 | $799 -19.7% | $44,614 |
| 2006 | $995 +18.5% | $44,614 +18.5% |
| 2005 | $839 | $37,637 |
| 2004 | $839 | $37,637 |
| 2002 | $839 | $37,637 |
| 2001 | -- | $37,637 -75% |
| 2000 | -- | $150,548 |
Find assessor info on the county website
Neighborhood: 37334
Nearby homes
- $290,0003 bd2 ba1.6k sqft105 Ashton Cir, Fayetteville, TN 37334Sold
- $362,300-- bd1 ba2.4k sqft4004 Paradise Dr, Fayetteville, TN 37334Off Market
- $329,200-- bd1 ba1.9k sqft111 Ashton Cir, Fayetteville, TN 37334Off Market
- $41,100-- bd-- ba-- sqftAshton Cir, Fayetteville, TN 37334Off Market
- $308,0003 bd2 ba2k sqft4009 Paradise Dr, Fayetteville, TN 37334Off Market
- $348,0004 bd2 ba2.2k sqft4012 Paradise Dr, Fayetteville, TN 37334Off Market
- $337,700-- bd2 ba1.5k sqft4011 Paradise Dr, Fayetteville, TN 37334Off Market
- $385,000-- bd2 ba2.1k sqft113 Ashton Cir, Fayetteville, TN 37334Off Market
Nearby schools
GreatSchools rating
- 5/10South Lincoln Elementary SchoolGrades: PK-8Distance: 3.1 mi
- 7/10Lincoln County High SchoolGrades: 9-12Distance: 7.6 mi
Schools provided by the listing agent
- Elementary: South Lincoln
- Middle: Lincoln Middle School
- High: Lincoln
Source: ValleyMLS. This data may not be complete. We recommend contacting the local school district to confirm school assignments for this home.
Get a cash offer in 3 minutes
Find out how much your home could sell for in as little as 3 minutes with a no-obligation cash offer.
Estimated market value
$490,900
Get a cash offer in 3 minutes
Find out how much your home could sell for in as little as 3 minutes with a no-obligation cash offer.
Estimated market value
$490,900
- Tennessee
- Lincoln County
- Fayetteville
- 37334
- 101 Ashton Cir
Nearby cities
Nearby neighborhoods
Nearby zip codes
Other Fayetteville Topics
