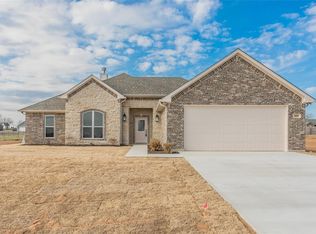
PERFECT IN PARADISE & better than new! One year old, single-level 3-2-2 modern farmhouse home in Paradise's Olde Town Estates, built by Jim Lambert Custom Homes just a year ago on a stately, oversized .58 acre corner lot with a large storage shed. Plenty of room for a pool, a shop...literally almost a blank canvas for your dreams of small-town Texas home ownership! No HOA and walking distance to Paradise schools! Home features welcoming wood-look tile flooring throughout, open & split bedroom floorplan and lovely views off front and back porches. Home is light and bright with vaulted ceilings, a central fireplace in the living area and a gourmet kitchen with black granite countertops, a subway tile backsplash and stainless steel appliances. You will love the spacious primary bedroom with ensuite bath & gorgeous tile walk-in shower. Both baths boast dual vanities & large mirrors. Pride of ownership abounds. This place is sparkling clean, well landscaped & ready for you to call it home!
Sold
Price Unknown
101 Aspen Cir, Paradise, TX 76073
3beds
1,512sqft
Farm, Single Family Residence
Built in 2023
0.58 Acres Lot
$352,700 Zestimate®
$--/sqft
$2,308 Estimated rent
Home value
$352,700
$332,000 - $374,000
$2,308/mo
Zestimate® history
Owner options
List your home for rent
$2,308/mo
Rent Zestimate®
Find your next renter with Zillow Rental Manager. Plus, with online applications, you can quickly screen prospective tenants – for free.
$2,308/mo
Rent Zestimate®
Refinance and save
Refinancing to a lower rate could help reduce your monthly payments and save thousands over the life of the loan.
Explore your selling options
Work with a Zillow partner agent
Leverage their expertise and Zillow's premium Showcase listings to get your home seen by more buyers.
Get startedList with your own agent
Get your home in front of millions of buyers by listing it on Zillow.
Learn how to do itSell it yourself
Take full control of how buyers see your home on Zillow by listing For Sale by Owner (FSBO).
List your homeWhat's special
Zillow last checked:
Listing updated:
Listed by:
Shari Guess 0562364 940-399-3900,
Buy Wise Real Estate 940-399-3900
Bought with:
Melissa Mccoy
It's Closing Time Realty
Source: NTREIS,MLS#: 20691752
Facts & features
Interior
Bedrooms & bathrooms
- Bedrooms: 3
- Bathrooms: 2
- Full bathrooms: 2
Primary bedroom
- Features: Ceiling Fan(s), Dual Sinks, En Suite Bathroom, Separate Shower, Walk-In Closet(s)
- Level: First
- Dimensions: 0 x 0
Bedroom
- Features: Ceiling Fan(s), Split Bedrooms, Walk-In Closet(s)
- Level: First
- Dimensions: 0 x 0
Bedroom
- Features: Ceiling Fan(s), Split Bedrooms
- Level: First
- Dimensions: 0 x 0
Primary bathroom
- Features: Built-in Features, Dual Sinks, En Suite Bathroom, Granite Counters, Separate Shower
- Level: First
- Dimensions: 0 x 0
Other
- Features: Built-in Features, Dual Sinks, Granite Counters
- Level: First
- Dimensions: 0 x 0
Kitchen
- Features: Built-in Features, Eat-in Kitchen, Granite Counters, Walk-In Pantry
- Level: First
- Dimensions: 0 x 0
Living room
- Features: Ceiling Fan(s), Fireplace
- Level: First
- Dimensions: 0 x 0
Utility room
- Features: Built-in Features
- Level: First
- Dimensions: 0 x 0
Heating
- Central, Electric
Cooling
- Central Air, Ceiling Fan(s), Electric
Appliances
- Included: Dishwasher, Electric Range, Electric Water Heater, Microwave
- Laundry: Washer Hookup, Electric Dryer Hookup, In Hall
Features
- Decorative/Designer Lighting Fixtures, Eat-in Kitchen, Granite Counters, High Speed Internet, Open Floorplan, Pantry, Walk-In Closet(s)
- Flooring: Carpet, Ceramic Tile
- Windows: Window Coverings
- Has basement: No
- Number of fireplaces: 1
- Fireplace features: Wood Burning
Interior area
- Total interior livable area: 1,512 sqft
Property
Parking
- Total spaces: 2
- Parking features: Concrete, Enclosed, Garage Faces Front, Garage, Garage Door Opener, Paved
- Attached garage spaces: 2
Features
- Levels: One
- Stories: 1
- Patio & porch: Covered
- Exterior features: Rain Gutters, Storage
- Pool features: None
- Fencing: None
Lot
- Size: 0.58 Acres
- Features: Back Yard, Corner Lot, Lawn, Landscaped, Level, Subdivision, Sprinkler System, Few Trees
- Residential vegetation: Cleared, Grassed
Details
- Additional structures: Shed(s)
- Parcel number: R2170054400
Construction
Type & style
- Home type: SingleFamily
- Architectural style: Farmhouse,Modern,Detached
- Property subtype: Farm, Single Family Residence
Materials
- Board & Batten Siding
- Foundation: Slab
- Roof: Composition
Condition
- Year built: 2023
Utilities & green energy
- Sewer: Septic Tank
- Water: Public, Rural
- Utilities for property: Electricity Connected, Septic Available, See Remarks, Underground Utilities, Water Available
Community & HOA
Community
- Security: Smoke Detector(s)
- Subdivision: Olde Towne Estates Ph3
HOA
- Has HOA: No
Location
- Region: Paradise
Financial & listing details
- Tax assessed value: $371,657
- Annual tax amount: $3,672
- Date on market: 8/3/2024
- Cumulative days on market: 69 days
- Listing terms: Cash,Conventional,FHA,USDA Loan,VA Loan
- Electric utility on property: Yes
- Road surface type: Asphalt
Price history
| Date | Event | Price |
|---|---|---|
| 11/8/2024 | Sold | -- |
Source: NTREIS #20691752 Report a problem | ||
| 10/17/2024 | Pending sale | $374,900$248/sqft |
Source: NTREIS #20691752 Report a problem | ||
| 10/10/2024 | Contingent | $374,900$248/sqft |
Source: NTREIS #20691752 Report a problem | ||
| 9/30/2024 | Listed for sale | $374,900$248/sqft |
Source: NTREIS #20691752 Report a problem | ||
| 9/7/2024 | Listing removed | $374,900$248/sqft |
Source: NTREIS #20691752 Report a problem | ||
| 8/3/2024 | Listed for sale | $374,900+5.9%$248/sqft |
Source: NTREIS #20691752 Report a problem | ||
| 8/1/2023 | Sold | -- |
Source: NTREIS #20302822 Report a problem | ||
| 6/28/2023 | Contingent | $353,900$234/sqft |
Source: NTREIS #20302822 Report a problem | ||
| 4/13/2023 | Listed for sale | $353,900$234/sqft |
Source: NTREIS #20302822 Report a problem | ||
Public tax history
| Year | Property taxes | Tax assessment |
|---|---|---|
| 2025 | $6,832 +26.3% | $371,657 |
| 2024 | $5,410 +79.9% | $371,657 +76.1% |
| 2023 | $3,007 | $211,095 +288.6% |
| 2022 | -- | $54,320 +645.1% |
| 2021 | $147 | $7,290 |
Find assessor info on the county website
Neighborhood: 76073
Nearby homes
- $--4 bd2 ba1.7k sqft100 Aspen Cir, Paradise, TX 76073Sold
- $341,800-- bd2 ba1.6k sqft100 Lily St, Paradise, TX 76073Off Market
- $53,383-- bd-- ba-- sqft123 Aspen Cir, Paradise, TX 76073Off Market
- $347,700-- bd2 ba1.6k sqft101 Daisy Ct, Paradise, TX 76073Off Market
- $331,000-- bd-- ba1.5k sqft103 Aspen Cir, Paradise, TX 76073Off Market
- $340,900-- bd-- ba1.6k sqft102 Aspen Cir, Paradise, TX 76073Off Market
- $360,700-- bd2 ba1.7k sqft102 Lily St, Paradise, TX 76073Off Market
- $48,700-- bd-- ba-- sqft121 Aspen Cir, Paradise, TX 76073Off Market
Nearby schools
GreatSchools rating
- 5/10Paradise Elementary SchoolGrades: PK-3Distance: 0.3 mi
- 6/10Paradise Middle SchoolGrades: 6-8Distance: 0.3 mi
- 6/10Paradise High SchoolGrades: 9-12Distance: 0.3 mi
Schools provided by the listing agent
- Elementary: Paradise
- Middle: Paradise
- High: Paradise
- District: Paradise ISD
Source: NTREIS. This data may not be complete. We recommend contacting the local school district to confirm school assignments for this home.
Get a cash offer in 3 minutes
Find out how much your home could sell for in as little as 3 minutes with a no-obligation cash offer.
Estimated market value
$352,700
Get a cash offer in 3 minutes
Find out how much your home could sell for in as little as 3 minutes with a no-obligation cash offer.
Estimated market value
$352,700
- Texas
- Wise County
- Paradise
- 76073
- 101 Aspen Cir
Nearby cities
Nearby zip codes
Other Paradise Topics
