Welcome to 101 Aspen Ct., a stunning move-in-ready home on a quiet cul-de-sac. This 4-bedroom, 2.5-bathroom haven offers a perfect blend of style and comfort. Inside, the open-concept design showcases a huge kitchen island, perfect for gatherings and culinary delights. The private primary suite is a tranquil retreat with a spacious walk-in closet and a luxurious bathroom. Every inch of this home has been thoughtfully updated to meet modern living standards. Ideally located near the Streets of Indian Lake, Costco, and with easy access to 386 for a quick commute to Nashville, this home provides suburban peace with city conveniences. Don't miss your chance to own this beautiful property. Contact us today for a private showing and make 101 Aspen Ct. your new home! *Ask about painting allowance**
Closed
$370,000
101 Aspen Ct, Hendersonville, TN 37075
4beds
1,378sqft
Single Family Residence, Residential
Built in 1978
0.27 Acres Lot
$375,100 Zestimate®
$269/sqft
$2,531 Estimated rent
Home value
$375,100
$356,000 - $394,000
$2,531/mo
Zestimate® history
Owner options
List your home for rent
$2,531/mo
Rent Zestimate®
Find your next renter with Zillow Rental Manager. Plus, with online applications, you can quickly screen prospective tenants – for free.
$2,531/mo
Rent Zestimate®
Refinance and save
$2,153/mo
Est. payment
Refinancing to a lower rate could help reduce your monthly payments and save thousands over the life of the loan.
$2,153/mo
Est. payment
Explore your selling options
Work with a Zillow partner agent
Leverage their expertise and Zillow's premium Showcase listings to get your home seen by more buyers.
Get startedList with your own agent
Get your home in front of millions of buyers by listing it on Zillow.
Learn how to do itSell it yourself
Take full control of how buyers see your home on Zillow by listing For Sale by Owner (FSBO).
List your homeWhat's special
Zillow last checked:
Listing updated:
Listed by:
Bernie Gallerani 615-438-6658,
Bernie Gallerani Real Estate
Bought with:
Foster Phillips, 357957
Platinum Realty Partners, LLC
Source: RealTracs MLS as distributed by MLS GRID,MLS#: 2674858
Facts & features
Interior
Bedrooms & bathrooms
- Bedrooms: 4
- Bathrooms: 3
- Full bathrooms: 2
- 1/2 bathrooms: 1
- Main level bedrooms: 4
Bedroom 1
- Area: 130 Square Feet
- Dimensions: 13x10
Bedroom 2
- Area: 121 Square Feet
- Dimensions: 11x11
Bedroom 3
- Area: 110 Square Feet
- Dimensions: 11x10
Den
- Area: 240 Square Feet
- Dimensions: 20x12
Kitchen
- Area: 180 Square Feet
- Dimensions: 18x10
Living room
- Area: 210 Square Feet
- Dimensions: 15x14
Heating
- Central, Electric
Cooling
- Central Air, Electric
Appliances
- Included: Electric Oven, Electric Range
Features
- Flooring: Carpet, Laminate, Vinyl
- Basement: Crawl Space
- Has fireplace: No
Interior area
- Total structure area: 1,378
- Total interior livable area: 1,378 sqft
- Finished area above ground: 1,378
Property
Features
- Levels: One
- Stories: 1
Lot
- Size: 0.27 Acres
- Dimensions: 77.21 x 138 IRR
- Features: Sloped
Details
- Parcel number: 160F H 00400 000
- Special conditions: Standard
Construction
Type & style
- Home type: SingleFamily
- Property subtype: Single Family Residence, Residential
Materials
- Vinyl Siding
Condition
- New construction: No
- Year built: 1978
Utilities & green energy
- Sewer: Public Sewer
- Water: Public
- Utilities for property: Electricity Available, Water Available
Community & HOA
Community
- Subdivision: Rollingbrook Terrace
HOA
- Has HOA: No
Location
- Region: Hendersonville
Financial & listing details
- Price per square foot: $269/sqft
- Tax assessed value: $336,400
- Annual tax amount: $1,556
- Date on market: 7/10/2024
- Electric utility on property: Yes
Price history
| Date | Event | Price |
|---|---|---|
| 9/3/2024 | Sold | $370,000+0.1%$269/sqft |
Source:  RealTracs MLS as distributed by MLS GRID #2674858 Report a problem RealTracs MLS as distributed by MLS GRID #2674858 Report a problem | ||
| 8/28/2024 | Pending sale | $369,500$268/sqft |
Source: RealTracs MLS as distributed by MLS GRID #2674858 Report a problem | ||
| 7/26/2024 | Contingent | $369,500$268/sqft |
Source: RealTracs MLS as distributed by MLS GRID #2674858 Report a problem | ||
| 7/17/2024 | Price change | $369,500-2.8%$268/sqft |
Source: RealTracs MLS as distributed by MLS GRID #2674858 Report a problem | ||
| 7/10/2024 | Listed for sale | $380,000+85.4%$276/sqft |
Source: RealTracs MLS as distributed by MLS GRID #2674858 Report a problem | ||
| 12/31/2021 | Listing removed | -- |
Source: Zillow Rental Manager Report a problem | ||
| 12/29/2021 | Listed for rent | $2,000+50.9%$1/sqft |
Source: Zillow Rental Manager Report a problem | ||
| 7/8/2019 | Sold | $205,000+3.5%$149/sqft |
Source: RealTracs MLS as distributed by MLS GRID #2048212 Report a problem | ||
| 6/6/2019 | Listed for sale | $198,000+36.6%$144/sqft |
Source: Coldwell Banker Lakeside Inc. #2048212 Report a problem | ||
| 8/26/2015 | Listing removed | $1,325$1/sqft |
Source: HALO Realty, LLC Report a problem | ||
| 8/18/2015 | Listed for rent | $1,325$1/sqft |
Source: HALO Realty, LLC Report a problem | ||
| 6/8/2015 | Sold | $144,900$105/sqft |
Source: Public Record Report a problem | ||
| 5/24/2015 | Listed for sale | $144,900+48.6%$105/sqft |
Source: Keller Williams - Nashville - Hendersonville #1637051 Report a problem | ||
| 1/30/2013 | Sold | $97,500-2.5%$71/sqft |
Source: Public Record Report a problem | ||
| 11/29/2012 | Price change | $100,000-9%$73/sqft |
Source: Agee & Johnson Realty & Auct. #1391637 Report a problem | ||
| 10/10/2012 | Price change | $109,900-10.3%$80/sqft |
Source: Agee & Johnson Realty & Auct. #1391637 Report a problem | ||
| 9/7/2012 | Listed for sale | $122,500-5.7%$89/sqft |
Source: foreclosure.com Report a problem | ||
| 6/20/2006 | Sold | $129,900+36.4%$94/sqft |
Source: Public Record Report a problem | ||
| 3/10/2006 | Sold | $95,236-4.7%$69/sqft |
Source: Public Record Report a problem | ||
| 9/30/2005 | Sold | $99,919+8.6%$73/sqft |
Source: Public Record Report a problem | ||
| 1/3/2001 | Sold | $92,000$67/sqft |
Source: Public Record Report a problem | ||
Public tax history
| Year | Property taxes | Tax assessment |
|---|---|---|
| 2025 | $1,690 | $84,100 |
| 2024 | $1,690 +8.6% | $84,100 +71.4% |
| 2023 | $1,556 -0.3% | $49,075 -75% |
| 2022 | $1,561 +40.6% | $196,300 |
| 2021 | $1,110 | $196,300 |
| 2020 | $1,110 -28.9% | $196,300 |
| 2019 | $1,561 +564.8% | $196,300 +58.4% |
| 2018 | $235 | $123,900 |
| 2017 | -- | -- |
| 2016 | -- | -- |
| 2015 | -- | -- |
| 2014 | -- | -- |
| 2011 | $775 -0.6% | $29,188 |
| 2010 | $780 | $29,188 |
| 2009 | $780 | $29,188 |
| 2008 | -- | $29,188 +15.7% |
| 2007 | $734 | $25,231 |
| 2006 | $734 +1.1% | $25,231 +15% |
| 2005 | $726 | $21,945 |
| 2004 | $726 | $21,945 |
| 2002 | $726 | $21,945 +7.2% |
| 2001 | -- | $20,464 -75% |
| 2000 | -- | $81,857 |
Find assessor info on the county website
Neighborhood: 37075
Nearby homes
- $333,0003 bd1 ba1.3k sqft101 Aspen Cit, Hendersonville, TN 37075Off Market
- $392,700-- bd1 ba1.7k sqft105 Aspen Ct, Hendersonville, TN 37075Off Market
- $360,700-- bd2 ba1.1k sqft175 Timberlake Dr, Hendersonville, TN 37075Off Market
- $380,0003 bd2 ba1.6k sqft177 Timberlake Dr, Hendersonville, TN 37075Off Market
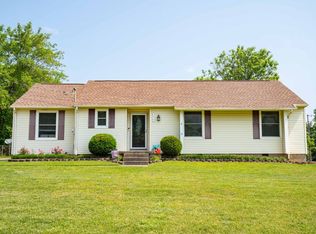
- $325,5003 bd2 ba1.1k sqft106 Holly Dr, Hendersonville, TN 37075Off Market
- $320,000-- bd2 ba1.4k sqft106 Aspen Ct, Hendersonville, TN 37075Off Market
- $315,700-- bd2 ba1.3k sqft173 Timberlake Dr, Hendersonville, TN 37075Off Market
- $366,1003 bd2 ba1.4k sqft108 Holly Dr, Hendersonville, TN 37075Off Market
Nearby schools
GreatSchools rating
- 7/10Gene W. Brown Elementary SchoolGrades: K-5Distance: 1.4 mi
- 8/10Knox Doss Middle School At Drakes CreekGrades: 6-8Distance: 3.1 mi
- 7/10Beech Sr High SchoolGrades: 9-12Distance: 3.8 mi
Schools provided by the listing agent
- Elementary: Gene W. Brown Elementary
- Middle: Knox Doss Middle School at Drakes Creek
- High: Beech Sr High School
Source: RealTracs MLS as distributed by MLS GRID. This data may not be complete. We recommend contacting the local school district to confirm school assignments for this home.
Get a cash offer in 3 minutes
Find out how much your home could sell for in as little as 3 minutes with a no-obligation cash offer.
Estimated market value
$375,100
Get a cash offer in 3 minutes
Find out how much your home could sell for in as little as 3 minutes with a no-obligation cash offer.
Estimated market value
$375,100
- Tennessee
- Sumner County
- Hendersonville
- 37075
- 101 Aspen Ct
Nearby cities
Nearby zip codes
Other Hendersonville Topics
