Skip main navigation
Sold for $790,000
  • $790,000

    101 Aspen Way, Palm Coast, FL 32137

    3beds
    2,397sqft
    Single Family Residence
    Built in 2022
    7,492 Square Feet Lot
    $788,000 Zestimate®
    $330/sqft
    $2,794 Estimated rent

    Home value

    $788,000

    $709,000 - $883,000

    $2,794/mo

    Zestimate® history
    Loading
    Loading...

    Owner options

    List your home for rent

    $2,794/mo

    Rent Zestimate®

    Find your next renter with Zillow Rental Manager. Plus, with online applications, you can quickly screen prospective tenants – for free.

    Learn more

    $2,794/mo

    Rent Zestimate®

    Refinance and save

    $5,692/mo

    Est. payment

    Refinancing to a lower rate could help reduce your monthly payments and save thousands over the life of the loan.

    See today's rates

    $5,692/mo

    Est. payment

    Explore your selling options

    Work with a Zillow partner agent

    Leverage their expertise and Zillow's premium Showcase listings to get your home seen by more buyers.

    Get started

    List with your own agent

    Get your home in front of millions of buyers by listing it on Zillow.

    Learn how to do it

    Sell it yourself

    Take full control of how buyers see your home on Zillow by listing For Sale by Owner (FSBO).

    List your home

    What's special

    Outdoor kitchenGranite countertopsHeated in-ground hot tubQuartz countertopsMassive windowsHigh ceilingsGrand entrance with archways
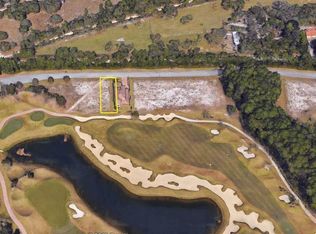
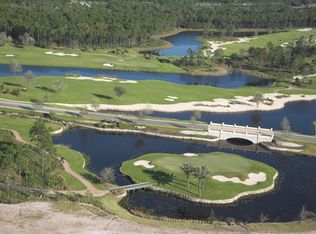
    Welcome to your dream home! This stunning 3 bed, 3 bath, 2-car garage residence in the prestigious Conservatory at Hammock Beach boasts both elegance and functionality. A paver-lined driveway and side-facing garage with ample parking create a grand arrival experience. The meticulously landscaped, fenced-in backyard offers privacy, while the grand entrance with archways, tray ceilings, and massive windows flood the space with natural light. High ceilings, crown molding, and plantation shutters add to the sophisticated charm. Enjoy the open floor plan centered around a gorgeous living room with a stone-accented fireplace, and a state-of-the-art kitchen featuring stainless steel appliances, a cooktop, double built-in ovens, a hood vent, and an island with abundant cabinet space, granite countertops, a modern backsplash, and soft-close cabinetry. Ceramic tiling runs throughout the home, adding durability and style. The spacious primary suite offers a luxurious bathroom with dual vanity sinks, a standalone shower with multiple shower heads, and roomy closets. Step outside to a covered, screened patio with a heated in-ground hot tub, complete with waterfall and lighting features. The outdoor kitchen is perfect for entertaining, equipped with a grill, sink, mini refrigerator, and quartz countertops. Enjoy stunning water and golf course views with no rear neighbors. This gated, golf course community offers top-notch amenities: a luxury pool, splash zone, lap pool, spa, hot tub, clubhouse, fitness center, café, outdoor grilling area, and tennis courts. HOA fees, covering general landscaping, lawn care, irrigation, and garbage removal, are due quarterly. Located near I-95, local state parks, Hammock Beach, shopping, medical facilities, and everything you need. Don’t miss out on this exceptional home—it truly has it all!

    Zillow last checked:

    Listing updated:

    Listed by:

    emilly SILENZI 402-770-4462,

    54 REALTY LLC 813-435-5411

    Bought with:

    Lisa Gardner, 3278907

    COASTAL GATEWAY REAL ESTATE GR

    Source: Stellar MLS,MLS#: TB8318142MLS LogoOriginating MLS: West Pasco

    Facts & features

    Interior

    Bedrooms & bathrooms
    • Bedrooms: 3
    • Bathrooms: 3
    • Full bathrooms: 3
    Rooms
    • Room types: Den/Library/Office
    Primary bedroom
    • Features: Built-in Closet
    • Level: First
    • Area: 292.82 Square Feet
    • Dimensions: 24.2x12.1
    Bedroom 2
    • Features: Built-in Closet
    • Level: First
    • Area: 162.84 Square Feet
    • Dimensions: 11.8x13.8
    Bedroom 3
    • Features: Built-in Closet
    • Level: First
    • Area: 152.22 Square Feet
    • Dimensions: 12.9x11.8
    Balcony porch lanai
    • Level: First
    • Area: 778.05 Square Feet
    • Dimensions: 31.5x24.7
    Dining room
    • Level: First
    • Area: 175.6 Square Feet
    • Dimensions: 16.11x10.9
    Foyer
    • Level: First
    • Area: 57.67 Square Feet
    • Dimensions: 7.9x7.3
    Kitchen
    • Level: First
    • Area: 129 Square Feet
    • Dimensions: 15x8.6
    Laundry
    • Level: First
    • Area: 64.9 Square Feet
    • Dimensions: 11x5.9
    Living room
    • Level: First
    • Area: 477.04 Square Feet
    • Dimensions: 26.8x17.8
    Office
    • Level: First
    • Area: 152.22 Square Feet
    • Dimensions: 12.9x11.8
    Heating
    • Central, Electric
    Cooling
    • Central Air
    Appliances
    • Included: Oven, Cooktop, Dishwasher, Microwave, Range, Range Hood, Refrigerator
    • Laundry: Inside, Laundry Room
    Features
    • Built-in Features, Ceiling Fan(s), Coffered Ceiling(s), Crown Molding, Eating Space In Kitchen, High Ceilings, Kitchen/Family Room Combo, Living Room/Dining Room Combo, Open Floorplan, Primary Bedroom Main Floor, Stone Counters, Thermostat, Tray Ceiling(s), Walk-In Closet(s)
    • Flooring: Carpet, Ceramic Tile
    • Doors: Outdoor Grill, Outdoor Kitchen, Outdoor Shower, Sliding Doors
    • Windows: Shutters
    • Has fireplace: Yes
    • Fireplace features: Electric, Living Room, Non Wood Burning, Stone
    Interior area
    • Total structure area: 3,290
    • Total interior livable area: 2,397 sqft

    Property

    Parking
    • Total spaces: 2
    • Parking features: Driveway, Garage Door Opener, Garage Faces Side
    • Attached garage spaces: 2
    • Has uncovered spaces: Yes
    Features
    • Levels: One
    • Stories: 1
    • Patio & porch: Covered, Front Porch, Patio, Screened
    • Exterior features: Garden, Lighting, Outdoor Grill, Outdoor Kitchen, Outdoor Shower, Private Mailbox, Rain Gutters
    • Pool features: Gunite, Heated, In Ground, Lighting, Pool Alarm, Screen Enclosure, Tile
    • Has spa: Yes
    • Spa features: Heated, In Ground
    • Fencing: Fenced
    • Has view: Yes
    • View description: Golf Course, Water, Pond
    • Has water view: Yes
    • Water view: Water,Pond
    Lot
    • Size: 7,492 Square Feet
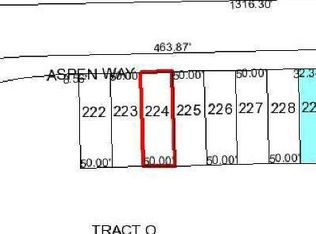
    • Features: Corner Lot
    • Residential vegetation: Mature Landscaping, Trees/Landscaped
    Details
    • Parcel number: 4210303210000002220
    • Zoning: PDP
    • Special conditions: None

    Construction

    Type & style
    • Home type: SingleFamily
    • Architectural style: Mediterranean
    • Property subtype: Single Family Residence
    Materials
    • Concrete, Stucco
    • Foundation: Slab
    • Roof: Tile
    Condition
    • New construction: No
    • Year built: 2022

    Utilities & green energy

    • Sewer: Public Sewer
    • Water: Public
    • Utilities for property: BB/HS Internet Available, Cable Available, Cable Connected, Electricity Available, Electricity Connected, Public, Sewer Available, Sewer Connected, Water Available, Water Connected

    Community & HOA

    Community
    • Features: Clubhouse, Fitness Center, Gated Community - No Guard, Golf, Irrigation-Reclaimed Water, Pool, Restaurant, Sidewalks, Tennis Court(s)
    • Security: Smoke Detector(s)
    • Pet fee: $0 monthly
    • Subdivision: CONSERVATORY HAMMOCK BEACH
    HOA
    • Has HOA: Yes
    • Amenities included: Clubhouse, Fitness Center, Gated, Golf Course, Maintenance, Pool, Recreation Facilities, Spa/Hot Tub, Tennis Court(s)
    • Services included: Community Pool, Maintenance Grounds, Pool Maintenance, Recreational Facilities, Trash
    • HOA fee: $307 monthly
    • HOA name: The Conservatory at Hammock Beach/Carston George
    • HOA phone: 321-604-5884
    Location
    • Region: Palm Coast

    Financial & listing details

    • Price per square foot: $330/sqft
    • Tax assessed value: $688,452
    • Date on market: 11/8/2024
    • Cumulative days on market: 109 days
    • Listing terms: Cash,Conventional,VA Loan
    • Ownership: Fee Simple
    • Total actual rent: 0
    • Electric utility on property: Yes
    • Road surface type: Asphalt, Paved

    Price history

    DateEventPrice
    4/1/2025Sold$790,000-1.2%$330/sqft
    Source: Stellar MLS #TB8318142 Report a problem
    2/26/2025Pending sale$799,900$334/sqft
    Source: Stellar MLS #TB8318142 Report a problem
    2/20/2025Price change$799,900-5.9%$334/sqft
    Source: Stellar MLS #TB8318142 Report a problem
    12/16/2024Price change$850,000-5.5%$355/sqft
    Source: Stellar MLS #TB8318142 Report a problem
    11/8/2024Listed for sale$899,900+2332.2%$375/sqft
    Source: Stellar MLS #TB8318142 Report a problem
    8/21/2020Sold$37,000-7.3%$15/sqft
    Source: Public Record Report a problem
    2/13/2019Price change$39,900-10.3%$17/sqft
    Source: ATLANTIC OCEAN REALTY #236753 Report a problem
    3/8/2018Listed for sale$44,500-90.9%$19/sqft
    Source: ATLANTIC OCEAN REALTY #236753 Report a problem
    1/17/2018Listing removed$490,498$205/sqft
    Source: ATLANTIC OCEAN REALTY #232876 Report a problem
    9/29/2017Price change$490,498+777.5%$205/sqft
    Source: ATLANTIC OCEAN REALTY #232876 Report a problem
    7/27/2016Listed for sale$55,900+119.2%$23/sqft
    Source: ATLANTIC OCEAN REALTY #232876 Report a problem
    5/6/2015Sold$25,500+6.3%$11/sqft
    Source: Public Record Report a problem
    12/19/2013Listing removed$24,000$10/sqft
    Source: Coldwell Banker Premier Properties #196633 Report a problem
    12/7/2013Price change$24,000-39.8%$10/sqft
    Source: Coldwell Banker Premier Properties #196633 Report a problem
    6/6/2013Listed for sale$39,900-91.5%$17/sqft
    Source: Coldwell Banker Premier Properties #196633 Report a problem
    9/1/2005Sold$469,900$196/sqft
    Source: Public Record Report a problem

    Public tax history

    YearProperty taxesTax assessment
    2024-- $614,443 +3%
    2023-- $596,547 +1707.7%
    2022$683 +40.2%$33,000 +10%
    2021$487 -13.7%$30,000 +5.3%
    2020$564 -1.1%$28,500
    2019$570 -12.5%$28,500 -10.9%
    2018$652 +2.5%$32,000
    2017$636 $32,000 +14.3%
    2016$636 +11.4%$28,000 +40.2%
    2015$571 +18.2%$19,965 -33.5%
    2014$483 $30,000 +50%
    2013-- $20,000 +33.3%
    2012-- $15,000 -25%
    2011-- $20,000 -41.2%
    2010-- $34,000 -71.9%
    2009-- $121,000 -10.4%
    2008-- $135,000 -58.5%
    2007-- $325,000 -8.8%
    2006-- $356,500
    Find assessor info on the county website

    Neighborhood: 32137

    Nearby schools

    GreatSchools rating
    Schools provided by the listing agent
    • Elementary: Old Kings Elementary
    • Middle: Indian Trails Middle-FC
    • High: Matanzas High

    Source: Stellar MLS. This data may not be complete. We recommend contacting the local school district to confirm school assignments for this home.

    Get a cash offer in 3 minutes
    Find out how much your home could sell for in as little as 3 minutes with a no-obligation cash offer.
    Estimated market value
    $788,000
    Get a cash offer in 3 minutes
    Find out how much your home could sell for in as little as 3 minutes with a no-obligation cash offer.
    Estimated market value
    $788,000