Welcome to 101 Atlee Circle, a beautifully maintained colonial townhome in the neighborhood of Waynesborough Woods. Step inside to a soaring two-story Foyer with gleaming hardwood floors and abundant natural light, an inviting introduction to the thoughtfully arranged spaces beyond. The first floor includes a formal Dining Room which opens graciously to the Foyer and adjoining Living Room, creating an easy flow for entertaining. The sun-filled Living Room features a fireplace, plantation shutters, and a sliding glass door leading directly to the deck, blending indoor and outdoor living with ease. The Kitchen showcases granite countertops, a tiled backsplash, and stainless steel appliances and also flows into an eat-in kitchen for casual dining. Just off the main living areas, the first-floor Primary Bedroom Suite offers the ease of single-level living, with a vaulted ceiling, ceiling fan, and an updated en-suite Bath. A hall of double closets provides generous storage just steps from the bedroom. Also on the first floor there is a cozy den, laundry room, half bath and attached two-car garage. Upstairs, a loft area with an attached sitting room offers flexible space for a home office, media room, or guest retreat. Two bedrooms and a hall bath complete the second level. Outside, the expansive deck with a shade creating awning creates a wonderful spot for morning coffee or al fresco entertaining, overlooking the private, tree-lined backyard. The fully finished lower level significantly expands the home's living space, offering a large open recreation room and a full bath. There is also a utility room with ample storage and built-in shelving. 101 Atlee Circle offers the best of Main Line living, with the charm and privacy of a quiet cul-de-sac setting just minutes from downtown Berwyn's shops, restaurants, and SEPTA regional rail for an easy commute into Center City Philadelphia. Enjoy true lock-and-leave living with HOA services that include landscaping, lawn care, and snow removal.
Pending
$925,000
101 Atlee Cir, Berwyn, PA 19312
4beds
3,253sqft
Single Family Residence
Built in 1993
3,253 Square Feet Lot
$984,400 Zestimate®
$284/sqft
$450/mo HOA
What's special
Private tree-lined backyardFirst-floor primary bedroom suiteAttached two-car garageEat-in kitchenAbundant natural lightSoaring two-story foyerCozy den
- 48 days
- 118
- 3
Zillow last checked:
Listing updated:
Listed by:
Ben Hardy 610-420-8115,
Compass RE 6109470408
Source: Bright MLS,MLS#: PACT2131974
Facts & features
Interior
Bedrooms & bathrooms
- Bedrooms: 4
- Bathrooms: 4
- Full bathrooms: 3
- 1/2 bathrooms: 1
- Main level bathrooms: 2
- Main level bedrooms: 1
Rooms
- Room types: Living Room, Dining Room, Primary Bedroom, Bedroom 2, Kitchen, Family Room, Bedroom 1, Loft, Office, Attic
Primary bedroom
- Level: Main
- Area: 234 Square Feet
- Dimensions: 13 X 18
Primary bedroom
- Features: Walk-In Closet(s)
- Level: Unspecified
Bedroom 1
- Level: Upper
- Area: 120 Square Feet
- Dimensions: 10 X 12
Bedroom 2
- Level: Upper
- Area: 120 Square Feet
- Dimensions: 10 X 12
Other
- Features: Attic - Access Panel
- Level: Unspecified
Dining room
- Level: Main
- Area: 180 Square Feet
- Dimensions: 12 X 15
Family room
- Features: Fireplace - Other
- Level: Main
- Area: 0 Square Feet
- Dimensions: 0 X 0
Kitchen
- Features: Kitchen - Electric Cooking
- Level: Main
- Area: 216 Square Feet
- Dimensions: 12 X 18
Living room
- Level: Main
- Area: 234 Square Feet
- Dimensions: 13 X 18
Loft
- Level: Upper
Office
- Level: Upper
Heating
- Forced Air, Natural Gas
Cooling
- Central Air, Natural Gas
Appliances
- Included: Built-In Range, Self Cleaning Oven, Dishwasher, Disposal, Gas Water Heater
- Laundry: Main Level
Features
- Primary Bath(s), Eat-in Kitchen, Cathedral Ceiling(s), 9'+ Ceilings, High Ceilings
- Flooring: Wood, Carpet, Vinyl, Tile/Brick
- Windows: Skylight(s)
- Basement: Full
- Number of fireplaces: 1
- Fireplace features: Marble
Interior area
- Total structure area: 3,253
- Total interior livable area: 3,253 sqft
- Finished area above ground: 3,253
- Finished area below ground: 0
Property
Parking
- Total spaces: 2
- Parking features: Inside Entrance, Garage Door Opener, Driveway, Attached, Other
- Attached garage spaces: 2
- Has uncovered spaces: Yes
Accessibility
- Accessibility features: None
Features
- Levels: Two
- Stories: 2
- Patio & porch: Deck
- Exterior features: Street Lights
- Pool features: None
- Has spa: Yes
- Spa features: Bath
Lot
- Size: 3,253 Square Feet
- Features: Corner Lot, Cul-De-Sac, Level, Open Lot, Front Yard, SideYard(s)
Details
- Additional structures: Above Grade, Below Grade
- Parcel number: 5504 0400
- Zoning: R55 RES
- Special conditions: Standard
- Other equipment: Intercom
Construction
Type & style
- Home type: SingleFamily
- Architectural style: Carriage House
- Property subtype: Single Family Residence
- Attached to another structure: Yes
Materials
- Stucco
- Foundation: Concrete Perimeter, Slab
- Roof: Pitched,Wood
Condition
- New construction: No
- Year built: 1993
Utilities & green energy
- Electric: Underground, 200+ Amp Service, Circuit Breakers, Fuses
- Sewer: Public Sewer
- Water: Public
Community & HOA
Community
- Subdivision: Waynesborough Woods
HOA
- Has HOA: Yes
- Services included: Common Area Maintenance, Maintenance Grounds, Snow Removal, Trash, Parking Fee
- HOA fee: $450 monthly
- HOA name: PENNCO
Location
- Region: Berwyn
- Municipality: EASTTOWN TWP
Financial & listing details
- Price per square foot: $284/sqft
- Tax assessed value: $336,650
- Annual tax amount: $13,856
- Date on market: 7/30/2026
- Listing agreement: Exclusive Right To Sell
- Listing terms: Conventional
- Inclusions: Washer / Dryer-refrigerator (including Second Garage Refrigerator)
- Ownership: Fee Simple
Estimated market value
$984,400
$935,000 - $1.03M
$5,769/mo
Price history
| Date | Event | Price |
|---|---|---|
| 8/14/2026 | Pending sale | $925,000$284/sqft |
Source:  Bright MLS #PACT2131974 Report a problem Bright MLS #PACT2131974 Report a problem | ||
| 8/1/2026 | Contingent | $925,000$284/sqft |
Source: Bright MLS #PACT2131974 Report a problem | ||
| 7/30/2026 | Listed for sale | $925,000+159.8%$284/sqft |
Source: Bright MLS #PACT2131974 Report a problem | ||
| 7/24/1997 | Sold | $356,000$109/sqft |
Source: Public Record Report a problem | ||
Public tax history
| Year | Property taxes | Tax assessment |
|---|---|---|
| 2026 | $13,358 +2% | $336,650 |
| 2025 | $13,096 +0.1% | $336,650 |
| 2024 | $13,088 +8.7% | $336,650 |
| 2023 | $12,046 +3.2% | $336,650 |
| 2022 | $11,669 +2.6% | $336,650 |
| 2021 | $11,378 +673.6% | $336,650 |
| 2020 | $1,471 -86.1% | $336,650 |
| 2019 | $10,559 +1.8% | $336,650 |
| 2018 | $10,376 +9899.9% | $336,650 |
| 2017 | $104 | $336,650 |
| 2016 | -- | $336,650 |
| 2015 | -- | $336,650 |
| 2014 | -- | $336,650 |
| 2013 | -- | $336,650 |
| 2012 | -- | $336,650 |
| 2011 | -- | $336,650 |
| 2010 | -- | $336,650 |
| 2009 | -- | $336,650 |
| 2008 | -- | $336,650 |
| 2007 | -- | $336,650 |
| 2006 | -- | $336,650 |
| 2005 | -- | $336,650 |
| 2004 | -- | $336,650 |
| 2003 | -- | $336,650 |
| 2000 | -- | $336,650 |
Find assessor info on the county website
Monthly payment
Est. payment
Payment breakdown
Explore the cost of this home by adjusting the details. Changes won't be saved.Climate risks
Neighborhood: 19312
Nearby schools
Schools provided by the listing agent
- District: Tredyffrin-easttown
Source: Bright MLS. This data may not be complete. We recommend contacting the local school district to confirm school assignments for this home.


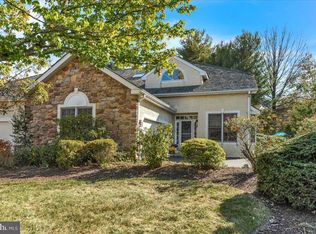
Similar homes
- $988,0004 bd3 ba3.9k sqft224 Hearn Ave, Berwyn, PA 19312For Sale

 MLS ID #PACT2127552, Tom Toole III, RE/MAX Main Line-West Chester. Bright MLS
 - $1,100,0004 bd3 ba3.6k sqft905 Newtown Rd, Devon, PA 19333For Sale
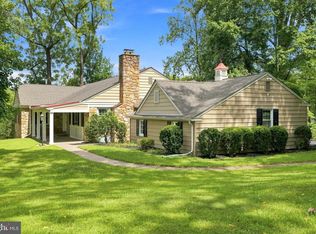 MLS ID #PACT2129108, Gregory Martire, Springer Realty Group. Bright MLS
 - $900,0004 bd3 ba3.4k sqft120 Summit Dr, Phoenixville, PA 19460For Sale
 MLS ID #PAMC2191896, Lindsay Good, Compass RE. Bright MLS
 - $849,9004 bd3 ba2.1k sqft606 Upper Gulph Rd, Strafford, PA 19087For Sale
 MLS ID #PACT2133888, Scott Furman, Real Broker, LLC. Bright MLS
 - $850,0004 bd4 ba3.6k sqft505 Springview Ln, Phoenixville, PA 19460For SaleMLS ID #PACT2129544, Cindy Wadsworth, EXP Realty, LLC. Bright MLS
- $890,0003 bd4 ba2.7k sqft57 Village Sq, Paoli, PA 19301For SaleMLS ID #PACT2135550, Sue Fitzgerald, Compass RE. Bright MLS
- $925,0006 bd5 ba4.5k sqft121 Pinetown Rd, Audubon, PA 19403For SaleMLS ID #PAMC2186774, Carolyn Maniscalco, Keller Williams Realty Group. Bright MLS
- $775,0004 bd3 ba2.9k sqft73 Do Jan Dr, Pottstown, PA 19465For SaleMLS ID #PACT2135454, Kristi Medvetz, Herb Real Estate, Inc.. Bright MLS
- $1,049,0004 bd4 ba3.6k sqft27 Cameron Ct, Exton, PA 19341For SaleMLS ID #PACT2131986, Mike McDaid, RE/MAX Action Associates. Bright MLS
- $849,0004 bd3 ba2.4k sqft13 Green Valley Rd, Wallingford, PA 19086For SaleMLS ID #PADE2121722, Jeanne Maillet, BHHS Fox & Roach-Media. Bright MLS
- $900,0004 bd4 ba3.4k sqft1623 Saint Peters Way, Chester Springs, PA 19425For SaleMLS ID #PACT2123288, Shawna Kelly, Keller Williams Real Estate -Exton. Bright MLS
- $829,0004 bd3 ba3.9k sqft100 Park Ln, Glen Mills, PA 19342For SaleMLS ID #PADE2122178, Mimi Morrow, BHHS Fox & Roach-Chestnut Hill. Bright MLS
- $900,0004 bd4 ba3.7k sqft1006 Weikel Rd, Lansdale, PA 19446For SaleMLS ID #PAMC2184340, Diane Williams, Coldwell Banker Realty. Bright MLS
- $850,0004 bd3 ba3.7k sqft163 Hillcrest Ave, Phoenixville, PA 19460For SaleMLS ID #PACT2130540, Lynne Norris, Century 21 Norris-Valley Forge. Bright MLS
- $750,0004 bd3 ba2.8k sqft171 Highspire Rd, Downingtown, PA 19335For SaleMLS ID #PACT2135678, Guy Matteo, RE/MAX Preferred - Newtown Square. Bright MLS
- $950,0004 bd4 ba4.7k sqft328 Creek Crossing Ln, Chester Springs, PA 19425For SaleMLS ID #PACT2132650, Cj Stein, Keller Williams Real Estate -Exton. Bright MLS
- $1,192,0005 bd3 ba4k sqft9 Anthony Dr, Malvern, PA 19355For SaleMLS ID #PACT2134752, Alison Saunders, RE/MAX Preferred - Malvern. Bright MLS
- $775,0004 bd3 ba3.4k sqft3032 Still Meadow Dr, Collegeville, PA 19426For SaleMLS ID #PAMC2188502, Charlene Houston, Keller Williams Real Estate-Blue Bell. Bright MLS
- $850,0004 bd3 ba2.6k sqft713 Iris Ln, Media, PA 19063For SaleMLS ID #PADE2115168, Donna May Bond, Long & Foster Real Estate, Inc.. Bright MLS
- $899,0004 bd4 ba4.2k sqft2202 Smithfield Ct, Harleysville, PA 19438For SaleMLS ID #PAMC2187272, Cindy Wadsworth, EXP Realty, LLC. Bright MLS
