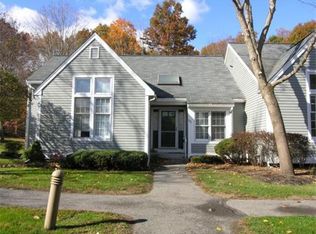
Gorgeous, Sunny, end unit home with new kitchen including a custom pantry, marble countertops, dining nook, induction range with convection, and air fryer. The kitchen is exceptional. The "wow factor" spacious living room with dining area has extra high ceilings, and a large bay window. Fabulous sunlit Downstairs Family Room has endless opportunities for use. The 2 updated baths look like new, and new high-end wood-like laminate flooring on the first floor, new Bosch heating and AC system, You'll love the delightful front, side, and back patio gardens that allow for outdoor entertaining for several guests with privacy. Impressive smooth ceilings with recessed lighting throughout. The roomy Cathedral ceiling Porch accessed from the living room slider is impressive with tree top and garden views. One car garage with storage and parking space. Several windows and the screened door replaced by the previous owners. This 2 home enclave with beautiful gardens is within a beautiful community
Sold for $635,000
$635,000
101 Audubon Dr, Acton, MA 01720
2beds
1,842sqft
Condominium, Townhouse
Built in 1993
-- sqft lot
$624,400 Zestimate®
$345/sqft
$-- Estimated rent
Home value
$624,400
$593,000 - $656,000
Not available
Zestimate® history
Owner options
List your home for rent
Find your next renter with Zillow Rental Manager. Plus, with online applications, you can quickly screen prospective tenants – for free.
Refinance and save
$4,958/mo
Est. payment
Refinancing to a lower rate could help reduce your monthly payments and save thousands over the life of the loan.
$4,958/mo
Est. payment
Explore your selling options
Work with a Zillow partner agent
Leverage their expertise and Zillow's premium Showcase listings to get your home seen by more buyers.
Get startedList with your own agent
Get your home in front of millions of buyers by listing it on Zillow.
Learn how to do itSell it yourself
Take full control of how buyers see your home on Zillow by listing For Sale by Owner (FSBO).
List your homeWhat's special
Zillow last checked:
Listing updated:
Listed by:
Laura S. McKenna 508-361-2243,
Barrett Sotheby's International Realty 978-369-6453
Bought with:
Diane Johnson
Keller Williams Realty Boston Northwest
Source: MLS PIN,MLS#: 73294566
Facts & features
Interior
Bedrooms & bathrooms
- Bedrooms: 2
- Bathrooms: 2
- Full bathrooms: 2
Primary bedroom
- Features: Bathroom - Full, Walk-In Closet(s), Flooring - Laminate, Window(s) - Picture, Lighting - Overhead
- Level: First
- Area: 182
- Dimensions: 14 x 13
Bedroom 2
- Features: Flooring - Laminate, Window(s) - Picture
- Level: First
- Area: 132
- Dimensions: 12 x 11
Bathroom 1
- Features: Bathroom - Full
- Level: First
- Area: 64
- Dimensions: 8 x 8
Bathroom 2
- Features: Bathroom - Full
- Level: First
- Area: 64
- Dimensions: 8 x 8
Dining room
- Features: Flooring - Laminate, Lighting - Pendant
- Level: First
- Area: 104
- Dimensions: 13 x 8
Family room
- Features: Flooring - Wall to Wall Carpet, Exterior Access, Open Floorplan, Recessed Lighting
- Level: Basement
- Area: 495
- Dimensions: 33 x 15
Kitchen
- Features: Flooring - Hardwood, Dining Area, Pantry, Countertops - Stone/Granite/Solid, Kitchen Island, Breakfast Bar / Nook, Cabinets - Upgraded, Recessed Lighting, Stainless Steel Appliances, Lighting - Overhead
- Level: First
- Area: 130
- Dimensions: 13 x 10
Living room
- Features: Cathedral Ceiling(s), Flooring - Laminate, Window(s) - Bay/Bow/Box, Exterior Access, Open Floorplan, Recessed Lighting
- Level: Main,First
- Area: 225
- Dimensions: 15 x 15
Office
- Features: Flooring - Wall to Wall Carpet, Recessed Lighting
- Level: Basement
- Area: 192
- Dimensions: 16 x 12
Heating
- Forced Air, Heat Pump, Natural Gas, Other
Cooling
- Central Air
Appliances
- Included: Range, Oven, Dishwasher, Disposal, Microwave, Refrigerator, Washer, Dryer
- Laundry: First Floor, In Unit
Features
- Recessed Lighting, Closet, Home Office
- Flooring: Wood, Carpet, Vinyl / VCT, Flooring - Wall to Wall Carpet
- Has basement: Yes
- Has fireplace: No
- Common walls with other units/homes: End Unit,No One Below
Interior area
- Total structure area: 1,842
- Total interior livable area: 1,842 sqft
Property
Parking
- Total spaces: 2
- Parking features: Detached, Garage Door Opener, Storage, Assigned
- Garage spaces: 1
- Uncovered spaces: 1
Features
- Entry location: Unit Placement(Walkout,Garden)
- Patio & porch: Screened, Patio
- Exterior features: Porch - Screened, Patio, Garden, Sprinkler System
- Waterfront features: Lake/Pond, 1 to 2 Mile To Beach, Beach Ownership(Association)
Details
- Parcel number: M:00H3A B:0059 L:0101,312841
- Zoning: condo
Construction
Type & style
- Home type: Townhouse
- Property subtype: Condominium, Townhouse
Materials
- Frame
- Roof: Shingle
Condition
- Year built: 1993
Utilities & green energy
- Sewer: Private Sewer
- Water: Public
Community & HOA
Community
- Features: Public Transportation, Shopping, Tennis Court(s), Park, Walk/Jog Trails, Golf, Conservation Area, Highway Access, House of Worship, Public School, T-Station, Adult Community
- Senior community: Yes
HOA
- Amenities included: Tennis Court(s), Trail(s), Clubhouse
- Services included: Insurance, Maintenance Structure, Road Maintenance, Maintenance Grounds, Snow Removal, Trash
- HOA fee: $712 monthly
Location
- Region: Acton
Financial & listing details
- Price per square foot: $345/sqft
- Tax assessed value: $398,700
- Annual tax amount: $6,646
- Date on market: 9/24/2026
Price history
| Date | Event | Price |
|---|---|---|
| 11/1/2024 | Sold | $635,000+4.1%$345/sqft |
Source: MLS PIN #73294566 Report a problem | ||
| 9/25/2024 | Listed for sale | $610,000+55.2%$331/sqft |
Source: MLS PIN #73294566 Report a problem | ||
| 9/24/2021 | Sold | $393,000$213/sqft |
Source: Public Record Report a problem | ||
Public tax history
| Year | Property taxes | Tax assessment |
|---|---|---|
| 2025 | $8,445 +27.1% | $492,400 +23.5% |
| 2024 | $6,646 +2% | $398,700 +7.5% |
| 2023 | $6,515 -11.2% | $371,000 -1.7% |
| 2022 | $7,340 +4.7% | $377,400 +8.9% |
| 2021 | $7,012 +3.4% | $346,600 -1.7% |
| 2020 | $6,782 -2.4% | $352,500 -1.7% |
| 2019 | $6,948 +5.2% | $358,700 +5.2% |
| 2018 | $6,607 +11.1% | $340,900 +9.3% |
| 2017 | $5,947 +13.1% | $312,000 +14.2% |
| 2016 | $5,256 +0.5% | $273,300 -0.5% |
| 2015 | $5,231 +12.7% | $274,600 +15% |
| 2014 | $4,643 +4.3% | $238,700 +2.4% |
| 2013 | $4,452 -2% | $233,100 -4.8% |
| 2012 | $4,541 -10.1% | $244,800 -12.4% |
| 2011 | $5,050 +0.2% | $279,300 -5.2% |
| 2010 | $5,042 -9.6% | $294,500 -12.7% |
| 2009 | $5,577 +1.7% | $337,400 -5.3% |
| 2008 | $5,482 -1.7% | $356,200 -6.7% |
| 2007 | $5,579 -1.9% | $381,600 -2.1% |
| 2006 | $5,685 +10.9% | $389,900 +5% |
| 2005 | $5,126 +1.5% | $371,200 +3.1% |
| 2004 | $5,052 +9.7% | $360,100 +5.9% |
| 2003 | $4,606 +18.4% | $339,900 +32% |
| 2002 | $3,891 +0.6% | $257,500 +21.9% |
| 1998 | $3,867 | $211,200 |
Find assessor info on the county website
Neighborhood: 01720
Nearby homes
- $575,0002 bd2 ba1.9k sqft115 Audubon Dr UNIT 115, Acton, MA 01720Sold

- $581,4002 bd2 ba2.2k sqft102 Audubon Dr, Acton, MA 01720Off Market
- $610,3002 bd2 ba2.2k sqft103 Audubon Dr, Acton, MA 01720Off Market
- $544,4002 bd2 ba2.4k sqft104 Audubon Dr, Acton, MA 01720Off Market
- $620,0002 bd2 ba1.2k sqft105 Audubon Dr, Acton, MA 01720Sold
- $609,0002 bd2 ba1.1k sqft106 Audubon Dr, Acton, MA 01720Off Market
- $603,0002 bd3 ba2.4k sqft107 Audubon Dr, Acton, MA 01720Off Market
- $571,6002 bd2 ba1.9k sqft108 Audubon Dr, Acton, MA 01720Off Market
Nearby schools
GreatSchools rating
- 9/10Luther Conant SchoolGrades: K-6Distance: 1.3 mi
- 10/10Raymond J Grey Junior High SchoolGrades: 7-8Distance: 1.4 mi
- 9/10Acton-Boxborough Regional High SchoolGrades: 9-12Distance: 1.7 mi
Get a cash offer in 3 minutes
Find out how much your home could sell for in as little as 3 minutes with a no-obligation cash offer.
Estimated market value
$624,400
Get a cash offer in 3 minutes
Find out how much your home could sell for in as little as 3 minutes with a no-obligation cash offer.
Estimated market value
$624,400
- Massachusetts
- Middlesex County
- Acton
- 01720
- 101 Audubon Dr
