Skip main navigation
Sold for $890,000
  • $890,000

    101 Avondale Cir, Severna Park, MD 21146

    4beds
    2,419sqft
    Single Family Residence
    Built in 1960
    0.36 Acres Lot
    $892,800 Zestimate®
    $368/sqft
    $4,504 Estimated rent

    Home value

    $892,800

    $839,000 - $946,000

    $4,504/mo

    Zestimate® history
    Loading
    Loading...

    Owner options

    List your home for rent

    $4,504/mo

    Rent Zestimate®

    Find your next renter with Zillow Rental Manager. Plus, with online applications, you can quickly screen prospective tenants – for free.

    Learn more

    $4,504/mo

    Rent Zestimate®

    Refinance and save

    $5,397/mo

    Est. payment

    Refinancing to a lower rate could help reduce your monthly payments and save thousands over the life of the loan.

    See today's rates

    $5,397/mo

    Est. payment

    Explore your selling options

    Work with a Zillow partner agent

    Leverage their expertise and Zillow's premium Showcase listings to get your home seen by more buyers.

    Get started

    List with your own agent

    Get your home in front of millions of buyers by listing it on Zillow.

    Learn how to do it

    Sell it yourself

    Take full control of how buyers see your home on Zillow by listing For Sale by Owner (FSBO).

    List your home

    What's special

    Wall of custom built-insBeautifully landscaped front yardLush mature plantingsAbundant cabinetryBar seatingCharming covered entranceWet bar
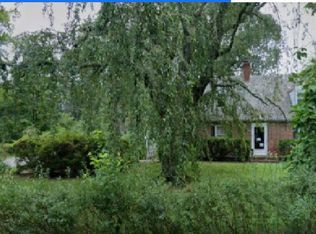
    Beautifully updated and ideally positioned in Olde Severna Park, this inviting home offers convenient access to the most desirable community amenities in Severna Park without crossing Evergreen Road. Enjoy bright, open living spaces, a renovated kitchen with granite countertops, and fully updated bathrooms, all flowing seamlessly to a backyard designed for entertaining. The home welcomes you with a beautifully landscaped front yard and charming covered entrance, setting the tone for the thoughtful updates throughout. Features include a newer roof (2012), 2-zone HVAC systems (2012/2024), tankless hot water heater/boiler (2022), Hardie plank siding (2013) and a new shed with electric (2025). The main level offers a bright family room with a gas fireplace, flowing into the dining area and renovated kitchen with granite countertops, bar seating, and abundant cabinetry. Doors open to the backyard, perfect for seamless indoor-outdoor living and entertaining. Upstairs, the primary suite and hall bathrooms were remodeled in 2020 with design-inspired tile and beautiful finishes. The spacious primary suite features three closets, including a walk-in, while two additional bedrooms share the hall bath with a double vanity and glass enclosed shower/tub. The lower-level recreation room is ideal for entertaining and boasts a wall of custom built-ins, wet bar, and French doors to the backyard patio, while the basement level features a finished office and an additional bedroom with mini-split system, providing versatile living space. The backyard is thoughtfully designed, with two patios, lush mature plantings, and ample space for hosting guests, enhanced by the new shed. Residents can join the Olde Severna Park Improvement Association for waterfront amenities including a pavilion, piers, moorings, clubhouse, playground, and netted swim area. The community hosts events at the beach throughout the year, as well as kids camps in the summer. The location is exceptional, close to downtown Severna Park, shopping, restaurants, the B&A bike trail, and commuter routes.

    Zillow last checked:

    Listing updated:

    Listed by:

    Carol Snyder 410-271-5448,

    Monument Sotheby's International Realty

    Bought with:

    Sarah Garza, 646621

    Compass

    Source: Bright MLS,MLS#: MDAA2138594MLS Logo

    Facts & features

    Interior

    Bedrooms & bathrooms
    • Bedrooms: 4
    • Bathrooms: 3
    • Full bathrooms: 2
    • 1/2 bathrooms: 1
    Rooms
    • Room types: Bedroom 2, Bedroom 3, Bedroom 1, Bathroom 1, Bathroom 2, Half Bath
    Bedroom 1
    • Level: Upper
    Bedroom 1
    • Level: Lower
    Bedroom 2
    • Level: Upper
    Bedroom 3
    • Level: Upper
    Bathroom 1
    • Level: Upper
    Bathroom 2
    • Level: Upper
    Half bath
    • Level: Lower
    Heating
    • Hot Water, Programmable Thermostat, Natural Gas
    Cooling
    • Central Air, Ceiling Fan(s), Ductless, Electric
    Appliances
    • Included: Dishwasher, Oven/Range - Gas, Refrigerator, Gas Water Heater
    Features
    • Dining Area, Open Floorplan, Primary Bath(s), Bar
    • Flooring: Wood
    • Doors: French Doors
    • Basement: Partial,Sump Pump
    • Number of fireplaces: 1
    • Fireplace features: Gas/Propane
    Interior area
    • Total structure area: 2,419
    • Total interior livable area: 2,419 sqft
    • Finished area above ground: 2,126
    • Finished area below ground: 293

    Property

    Parking
    • Total spaces: 3
    • Parking features: Garage Faces Side, Garage Door Opener, Asphalt, Attached, Driveway
    • Attached garage spaces: 1
    • Uncovered spaces: 2
    Accessibility
    • Accessibility features: Accessible Entrance
    Features
    • Levels: Multi/Split,Four
    • Stories: 4
    • Patio & porch: Patio
    • Exterior features: Extensive Hardscape, Lighting, Private Beach
    • Pool features: None
    • Fencing: Back Yard
    • Waterfront features: Boat - Powered, Canoe/Kayak, Fishing Allowed, Personal Watercraft (PWC), Private Access, Sail, Swimming Allowed, River
    • Body of water: Severn River
    Lot
    • Size: 0.36 Acres
    • Features: Landscaped
    Details
    • Additional structures: Above Grade, Below Grade, Outbuilding
    • Parcel number: 020374801660370
    • Zoning: R5
    • Special conditions: Standard

    Construction

    Type & style
    • Home type: SingleFamily
    • Property subtype: Single Family Residence
    Materials
    • Brick, Combination
    • Foundation: Crawl Space
    • Roof: Asphalt
    Condition
    • Excellent
    • New construction: No
    • Year built: 1960

    Utilities & green energy

    • Sewer: Public Sewer
    • Water: Public

    Community & HOA

    Community
    • Subdivision: Olde Severna Park
    HOA
    • Has HOA: No
    • Amenities included: Beach Access, Boat Dock/Slip, Boat Ramp, Clubhouse, Common Grounds, Picnic Area, Pier/Dock, Tot Lots/Playground, Water/Lake Privileges
    Location
    • Region: Severna Park

    Financial & listing details

    • Price per square foot: $368/sqft
    • Tax assessed value: $752,000
    • Annual tax amount: $7,775
    • Date on market: 3/20/2026
    • Listing agreement: Exclusive Right To Sell
    • Ownership: Fee Simple

    Price history

    DateEventPrice
    4/20/2026Sold$890,000$368/sqft
    Source: Bright MLS #MDAA2138594 Report a problem
    3/25/2026Contingent$890,000$368/sqft
    Source: Bright MLS #MDAA2138594 Report a problem
    3/20/2026Listed for sale$890,000+102.3%$368/sqft
    Source: Bright MLS #MDAA2138594 Report a problem
    3/7/2012Sold$440,000-8.3%$182/sqft
    Source: Public Record Report a problem
    11/5/2011Price change$479,900-4%$198/sqft
    Source: Coldwell Banker Residential Brokerage - Severna Park #AA7697420 Report a problem
    9/29/2011Listed for sale$499,900$207/sqft
    Source: Coldwell Banker Residential Brokerage - Severna Park #AA7697420 Report a problem

    Public tax history

    YearProperty taxesTax assessment
    2025$6,047 -7.6%$674,800 +12.9%
    2024$6,544 +0.3%$597,600
    2023$6,526 +4.5%$597,600
    2022$6,245 -2.7%$597,600 -2.7%
    2021$6,418 +1.4%$614,200 +1.5%
    2020$6,332 +1.4%$605,367 -1.4%
    2019$6,246 +4.8%$614,200 +4.5%
    2018$5,959 +11.2%$587,700 +11.8%
    2017$5,359 $525,767 +13.4%
    2016-- $463,833 +15.4%
    2015-- $401,900 +0.2%
    2014-- $401,200 +0.2%
    2013-- $400,500 +0.2%
    2012-- $399,800
    2011-- $399,800
    2010-- $399,800 -35.2%
    2009-- $617,030 +10.4%
    2008-- $558,876 +11.6%
    2007-- $500,723 +13.1%
    2006-- $442,570 +18.6%
    2005-- $373,256 +22.8%
    2004-- $303,943 +29.5%
    2003-- $234,630 +2.1%
    2002-- $229,762 +2.2%
    2001-- $224,896
    Find assessor info on the county website

    Neighborhood: 21146

    Nearby schools

    GreatSchools rating
    Schools provided by the listing agent
    • Elementary: Severna Park
    • Middle: Severna Park
    • High: Severna Park
    • District: Anne Arundel County Public Schools

    Source: Bright MLS. This data may not be complete. We recommend contacting the local school district to confirm school assignments for this home.

    Get a cash offer in 3 minutes
    Find out how much your home could sell for in as little as 3 minutes with a no-obligation cash offer.
    Estimated market value
    $892,800
    Get a cash offer in 3 minutes
    Find out how much your home could sell for in as little as 3 minutes with a no-obligation cash offer.
    Estimated market value
    $892,800