Just completed! ***Preferred lender credit available (1/2 point of loan amount used towards closing costs or rate buy down)*** Your brand new Benchmark Home awaits you in the city of Villa Rica! Nestled on a large half-acre lot in an established community with excellent access to I-20, this new construction offers the best of both worlds. A craftsman style build with classic board and batten accents sets the tone for the quality craftmanship you will find within. The thoughtfully designed 2,178 square feet of living space features a 4 bed/2.5 bath open-concept floor plan with endless options for everyday living as well as entertaining friends and family. This new build features a two car garage, an open concept kitchen/great room, granite countertops in kitchen and baths, an electric linear fireplace, a flex room that could serve as an office space or dining room, a large deck off the breakfast area/great room, and three generously sized secondary bedrooms upstairs. Best of all is the oversized master suite with tray ceiling, dual vanities, garden tub, separate shower, and a spacious walk in closet. A full unfinished daylight basement offers an additional 898+ square feet of endless possibilities for future expansion. Built with quality by Benchmark Homes and backed by a one year builder's warranty as well as 2-10 Home Buyers Warranty to ensure your investment is protected. Don't miss the opportunity to make this house your forever home!
Closed
$341,000
101 Azalea Dr, Villa Rica, GA 30180
4beds
2,178sqft
Single Family Residence, Residential
Built in 2025
0.54 Acres Lot
$342,000 Zestimate®
$157/sqft
$2,253 Estimated rent
Home value
$342,000
$301,000 - $386,000
$2,253/mo
Zestimate® history
Owner options
List your home for rent
$2,253/mo
Rent Zestimate®
Find your next renter with Zillow Rental Manager. Plus, with online applications, you can quickly screen prospective tenants – for free.
$2,253/mo
Rent Zestimate®
Refinance and save
$2,044/mo
Est. payment
Refinancing to a lower rate could help reduce your monthly payments and save thousands over the life of the loan.
$2,044/mo
Est. payment
Explore your selling options
Work with a Zillow partner agent
Leverage their expertise and Zillow's premium Showcase listings to get your home seen by more buyers.
Get startedList with your own agent
Get your home in front of millions of buyers by listing it on Zillow.
Learn how to do itSell it yourself
Take full control of how buyers see your home on Zillow by listing For Sale by Owner (FSBO).
List your homeWhat's special
Electric linear fireplaceLarge deckCraftsman style buildFlex roomOpen-concept floor planBoard and batten accentsLarge half-acre lot
Zillow last checked:
Listing updated:
Listed by:
Brent Gafford,
Tributary Real Estate Group, LLC
Bought with:
Amy McCoy, 277032
BHGRE Metro Brokers
Source: FMLS GA,MLS#: 7498595
Facts & features
Interior
Bedrooms & bathrooms
- Bedrooms: 4
- Bathrooms: 3
- Full bathrooms: 2
- 1/2 bathrooms: 1
Rooms
- Room types: Basement, Bonus Room, Office
Primary bedroom
- Features: Oversized Master
- Level: Oversized Master
Bedroom
- Features: Oversized Master
Primary bathroom
- Features: Double Vanity, Separate His/Hers, Shower Only, Soaking Tub
Dining room
- Features: Dining L, Great Room
Kitchen
- Features: Breakfast Room, Cabinets White, Eat-in Kitchen, Kitchen Island, Pantry, Solid Surface Counters, View to Family Room
Heating
- Electric, Heat Pump
Cooling
- Central Air
Appliances
- Included: Dishwasher, Disposal, Electric Water Heater, Microwave
- Laundry: Laundry Room, Upper Level
Features
- Double Vanity, Entrance Foyer, High Ceilings, High Ceilings 9 ft Lower, High Ceilings 9 ft Main, High Ceilings 9 ft Upper, Open Floorplan, Tray Ceiling(s), Walk-In Closet(s)
- Flooring: Carpet, Vinyl
- Basement: Bath/Stubbed,Daylight,Exterior Entry,Unfinished
- Attic: Pull Down Stairs
- Number of fireplaces: 1
- Fireplace features: Electric, Factory Built
- Common walls with other units/homes: No Common Walls
Interior area
- Total structure area: 2,178
- Total interior livable area: 2,178 sqft
- Finished area above ground: 2,178
- Finished area below ground: 0
Property
Parking
- Total spaces: 2
- Parking features: Attached, Garage, Garage Door Opener, Kitchen Level
- Attached garage spaces: 2
Accessibility
- Accessibility features: None
Features
- Levels: Two
- Stories: 2
- Patio & porch: Deck, Front Porch
- Exterior features: None, No Dock
- Pool features: None
- Spa features: None
- Fencing: None
- Has view: Yes
- View description: Trees/Woods
- Waterfront features: None
- Body of water: None
Lot
- Size: 0.54 Acres
- Features: Back Yard, Front Yard, Wooded
Details
- Additional structures: None
- Parcel number: V06 0040103
- Other equipment: None
- Horse amenities: None
Construction
Type & style
- Home type: SingleFamily
- Architectural style: Craftsman
- Property subtype: Single Family Residence, Residential
Materials
- Concrete, Fiber Cement, Other
- Foundation: Slab
- Roof: Composition,Shingle
Condition
- New Construction
- New construction: Yes
- Year built: 2025
Details
- Builder name: Benchmark Homes, Inc.
- Warranty included: Yes
Utilities & green energy
- Electric: 110 Volts, 220 Volts
- Sewer: Septic Tank
- Water: Public
- Utilities for property: Cable Available, Electricity Available, Water Available
Green energy
- Energy efficient items: None
- Energy generation: None
Community & HOA
Community
- Features: None
- Security: Carbon Monoxide Detector(s), Smoke Detector(s)
- Subdivision: Pebblebrook Estates
HOA
- Has HOA: No
Location
- Region: Villa Rica
Financial & listing details
- Price per square foot: $157/sqft
- Tax assessed value: $416,490
- Annual tax amount: $144
- Date on market: 12/15/2024
- Cumulative days on market: 134 days
- Ownership: Fee Simple
- Electric utility on property: Yes
- Road surface type: Asphalt
Price history
| Date | Event | Price |
|---|---|---|
| 5/30/2025 | Sold | $341,000+3.6%$157/sqft |
Source:  FMLS GA #7498595 Report a problem FMLS GA #7498595 Report a problem | ||
| 4/30/2025 | Pending sale | $329,000$151/sqft |
Source:  GAMLS #10427498 Report a problem GAMLS #10427498 Report a problem | ||
| 4/21/2025 | Price change | $329,000-8.4%$151/sqft |
Source: FMLS GA #7498595 Report a problem | ||
| 3/29/2025 | Price change | $359,000-2.9%$165/sqft |
Source: FMLS GA #7498595 Report a problem | ||
| 3/7/2025 | Price change | $369,900-2.6%$170/sqft |
Source: FMLS GA #7498595 Report a problem | ||
| 2/13/2025 | Price change | $379,900-4.8%$174/sqft |
Source: FMLS GA #7498595 Report a problem | ||
| 12/16/2024 | Listed for sale | $399,000$183/sqft |
Source: GAMLS #10427498 Report a problem | ||
Public tax history
| Year | Property taxes | Tax assessment |
|---|---|---|
| 2025 | $4,658 +3137.3% | $166,596 +3166.6% |
| 2024 | $144 -4.3% | $5,100 |
| 2023 | $150 -5.9% | $5,100 |
| 2022 | $160 -1.7% | $5,100 |
| 2021 | $163 +0.8% | $5,100 |
| 2020 | $161 -2.1% | $5,100 |
| 2019 | $165 -1.2% | $5,100 |
| 2018 | $167 +1.2% | $5,100 +50% |
| 2017 | $165 +31.2% | $3,400 -24.4% |
| 2016 | $126 +82.3% | $4,500 +125% |
| 2015 | $69 -0.7% | $2,000 |
| 2014 | $69 | $2,000 |
| 2013 | -- | -- |
| 2012 | -- | -- |
| 2011 | -- | -- |
| 2010 | -- | -- |
| 2008 | -- | $4,000 |
| 2007 | -- | $4,000 |
| 2006 | -- | $4,000 |
| 2005 | -- | $4,000 |
| 2004 | -- | $4,000 |
| 2003 | -- | $4,000 |
| 2002 | -- | $4,000 |
Find assessor info on the county website
Neighborhood: 30180
Nearby homes
- $254,4003 bd2 ba1.5k sqft93 Azalea Dr, Villa Rica, GA 30180Off Market
- $248,1003 bd2 ba1.2k sqft109 Azalea Dr, Villa Rica, GA 30180Off Market
- $267,1003 bd2 ba2.4k sqft114 Ashbury Dr, Villa Rica, GA 30180Off Market
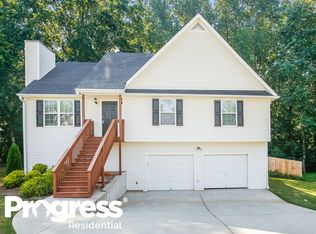
- $272,2004 bd2 ba1.9k sqft83 Azalea Dr, Villa Rica, GA 30180Off Market
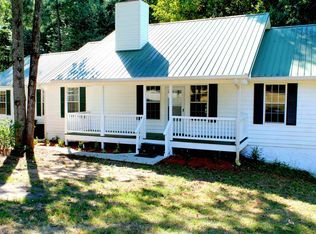
- $289,2004 bd3 ba2.3k sqft116 Ashbury Dr, Villa Rica, GA 30180Off Market
- $250,4003 bd2 ba1.5k sqft112 Ashbury Dr, Villa Rica, GA 30180Off Market
- $330,3005 bd3 ba3k sqft118 Ashbury Dr, Villa Rica, GA 30180Off Market
- $222,2003 bd2 ba1.2k sqft117 Azalea Dr, Villa Rica, GA 30180Off Market
Nearby schools
GreatSchools rating
- 6/10Ithica Elementary SchoolGrades: PK-5Distance: 3 mi
- 8/10Bay Springs Middle SchoolGrades: 6-8Distance: 2.1 mi
- 6/10Villa Rica High SchoolGrades: 9-12Distance: 1.3 mi
Schools provided by the listing agent
- Elementary: Ithica
- Middle: Bay Springs
- High: Villa Rica
Source: FMLS GA. This data may not be complete. We recommend contacting the local school district to confirm school assignments for this home.
Get a cash offer in 3 minutes
Find out how much your home could sell for in as little as 3 minutes with a no-obligation cash offer.
Estimated market value
$342,000
Get a cash offer in 3 minutes
Find out how much your home could sell for in as little as 3 minutes with a no-obligation cash offer.
Estimated market value
$342,000
- Georgia
- Carroll County
- Villa Rica
- 30180
- 101 Azalea Dr
Nearby cities
Nearby neighborhoods
Nearby zip codes
Other Villa Rica Topics
