Skip main navigation
Sold for $579,000
  • $579,000

    101 Balboa Court, New Bern, NC 28560

    4beds
    2,784sqft
    Single Family Residence
    Built in 2016
    0.7 Acres Lot
    $578,000 Zestimate®
    $208/sqft
    $2,732 Estimated rent

    Home value

    $578,000

    $549,000 - $607,000

    $2,732/mo

    Zestimate® history
    Loading
    Loading...

    Owner options

    List your home for rent

    $2,732/mo

    Rent Zestimate®

    Find your next renter with Zillow Rental Manager. Plus, with online applications, you can quickly screen prospective tenants – for free.

    Learn more

    $2,732/mo

    Rent Zestimate®

    Refinance and save

    $3,699/mo

    Est. payment

    Refinancing to a lower rate could help reduce your monthly payments and save thousands over the life of the loan.

    See today's rates

    $3,699/mo

    Est. payment

    Explore your selling options

    Work with a Zillow partner agent

    Leverage their expertise and Zillow's premium Showcase listings to get your home seen by more buyers.

    Get started

    List with your own agent

    Get your home in front of millions of buyers by listing it on Zillow.

    Learn how to do it

    Sell it yourself

    Take full control of how buyers see your home on Zillow by listing For Sale by Owner (FSBO).

    List your home

    What's special

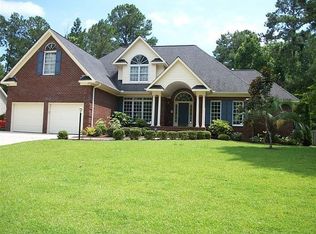
    Nestled at the end of a peaceful cul-de-sac, this beautifully appointed home offers privacy while providing convenient access to neighborhood amenities, including a community park and water access. Best of all, this property has NO city taxes! The thoughtfully designed first floor features beautiful bamboo hardwood flooring, tile, and luxury vinyl flooring, complemented by plantation shutters throughout. The spacious primary suite is conveniently located on the main level and offers a private ensuite bathroom and a large walk-in closet. The inviting living area features a fireplace with electric logs, with the option to use propane logs for added warmth and ambiance. The well-appointed kitchen offers a double wall oven, spacious pantry, and ample storage, while the central vacuum system adds convenience throughout the home. A bright and versatile sunroom provides additional living space and features an entertainment hutch with its own fireplace--perfect for relaxing, entertaining, or enjoying quiet mornings. Upstairs, you'll find three additional bedrooms, a spacious loft, and a walk-in attic providing abundant storage space. The property truly shines with its exceptional garage and workshop amenities. In addition to the attached two-car garage, a separate detached two-car garage includes an attached shop complete with a full kitchen and all appliances, half-bath, and dedicated heating and air conditioning. Whether you need space for hobbies, a workshop, a home-based business, entertaining, or additional storage, this flexible space offers endless possibilities. With its cul-de-sac location, neighborhood park and water access, spacious floor plan, first-floor primary suite, multiple fireplaces, abundant storage, and extraordinary detached garage/shop, this property offers a rare combination of comfort, functionality, and versatility. HOA membership is optional

    Zillow last checked:

    Listing updated:

    Listed by:

    JASON SANDERSON 252-649-2863,

    SellingNorthCarolina.com

    Bought with:

    Stefanie Bailey, 335964

    Realty ONE Group East

    Source: Hive MLS,MLS#: 100602726MLS LogoOriginating MLS: Neuse River Region Association of Realtors

    Facts & features

    Interior

    Bedrooms & bathrooms
    • Bedrooms: 4
    • Bathrooms: 3
    • Full bathrooms: 2
    • 1/2 bathrooms: 1
    Rooms
    • Room types: Living Room, Laundry, Dining Room, Master Bedroom, Bedroom 2, Bedroom 3, Bedroom 4, Loft, Sunroom
    Heating
    • Electric, Heat Pump
    Cooling
    • Central Air
    Appliances
    • Included: Built-In Electric Oven, Double Oven
    • Laundry: Dryer Hookup, Washer Hookup, Laundry Closet, Laundry Room
    Features
    • Master Downstairs, Central Vacuum, Walk-in Closet(s), Vaulted Ceiling(s), High Ceilings, Entrance Foyer, Mud Room, Kitchen Island, Ceiling Fan(s), Pantry, Walk-in Shower, Blinds/Shades, Eat-in Kitchen, Gas Log, Walk-In Closet(s)
    • Flooring: LVT/LVP, Bamboo, Tile
    • Basement: None
    • Has fireplace: Yes
    • Fireplace features: Gas Log
    Interior area
    • Total structure area: 2,784
    • Total interior livable area: 2,784 sqft

    Property

    Parking
    • Total spaces: 4
    • Parking features: Detached, Concrete, Paved, Garage
    • Attached garage spaces: 4
    Features
    • Levels: Two
    • Patio & porch: Covered, Patio, Porch, Front Porch
    • Fencing: Privacy,Back Yard
    • View description: None
    • Waterfront features: Water Access Comm
    • Frontage type: See Remarks
    Lot
    • Size: 0.7 Acres
    • Features: Cul-De-Sac, Corner Lot, Water Access Comm
    Details
    • Additional structures: Second Garage
    • Parcel number: 72061 129
    • Zoning: residential
    • Special conditions: Standard

    Construction

    Type & style
    • Home type: SingleFamily
    • Property subtype: Single Family Residence
    Materials
    • Vinyl Siding, Wood Frame
    • Foundation: Crawl Space
    • Roof: Architectural Shingle
    Condition
    • New construction: No
    • Year built: 2016

    Utilities & green energy

    • Sewer: Public Sewer
    • Water: County Water
    • Utilities for property: Sewer Connected, Water Connected

    Community & HOA

    Community
    • Subdivision: Neuse Harbour
    HOA
    • Has HOA: Yes
    • Amenities included: Waterfront Community, Park
    • HOA fee: $150 annually
    • HOA name: Neuse Harbor HOA (optional)
    • HOA phone: 252-665-0903
    Location
    • Region: New Bern

    Financial & listing details

    • Price per square foot: $208/sqft
    • Tax assessed value: $420,520
    • Annual tax amount: $1,954
    • Date on market: 9/10/2026
    • Cumulative days on market: 2 days
    • Listing agreement: Exclusive Right To Sell
    • Listing terms: Cash,Conventional,FHA,USDA Loan,VA Loan

    Price history

    DateEventPrice
    10/7/2026Sold$579,000$208/sqft
    Source: Hive MLS #100602726 Report a problem
    9/11/2026Pending sale$579,000$208/sqft
    Source: Hive MLS #100602726 Report a problem
    9/10/2026Listed for sale$579,000+3409.1%$208/sqft
    Source: Hive MLS #100602726 Report a problem
    8/24/2006Sold$16,500$6/sqft
    Source: Public Record Report a problem

    Public tax history

    YearProperty taxesTax assessment
    2026$2,027 $420,520
    2025$2,027 +0.8%$420,520 +0.9%
    2024$2,010 +0.6%$416,900
    2023$1,998 $416,900 +36.4%
    2022-- $305,720
    2021$1,848 $305,720
    2020-- $305,720
    2019$1,816 $305,720
    2018$1,816 +2.7%$305,720
    2017$1,768 +641.6%$305,720 +409.5%
    2016$238 -18.3%$60,000
    2015$292 +0.3%$60,000
    2014$291 $60,000
    2013-- $60,000
    2012-- $60,000
    2011-- $60,000
    2010-- $60,000 +92.3%
    2009-- $31,200
    2008-- $31,200
    2007-- $31,200
    2006-- $31,200
    2005-- $31,200
    2004-- $31,200
    2002-- $31,200
    Find assessor info on the county website

    Neighborhood: 28560

    Nearby schools

    GreatSchools rating
    Schools provided by the listing agent
    • Elementary: W. Jesse Gurganus
    • Middle: Tucker Creek
    • High: Havelock

    Source: Hive MLS. This data may not be complete. We recommend contacting the local school district to confirm school assignments for this home.

    Get a cash offer in 3 minutes
    Find out how much your home could sell for in as little as 3 minutes with a no-obligation cash offer.
    Estimated market value
    $578,000
    Get a cash offer in 3 minutes
    Find out how much your home could sell for in as little as 3 minutes with a no-obligation cash offer.
    Estimated market value
    $578,000