Skip main navigation
For sale
  • $169,900

    101 Baldwin St, Berea, KY 40403

    3beds
    1,078sqft
    : 
    Loading
    Get pre-qualified
    Single Family Residence
    Built in 1980
    7,971 Square Feet Lot
    $165,000 Zestimate®
    $158/sqft
    $-- HOA

    What's special

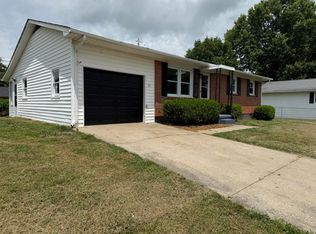
    Walk to Berea College or to restaurants and shopping centers!! This home is clean and in good shape to move right in and enjoy modern living inside with central heat and air and laminate flooring plus enjoy the outside as well on the deck in a large fenced backyard plus a large storage building. Covered carport will keep you dry to carry groceries into the side door to the kitchen or just sit under in a rain storm or possibly sit under to block the sun on a hot sunny day. Three bedrooms, living room, kitchen has plenty room for a table, a nice bathroom and a laundry area. This is a SWEET PLACE to call home in a great location!! Stop paying rent and own your home..Find out if you qualify to purchase, realtor will help you find out if you can qualify through a loan officer.. It may be easier than you think.. Just ask for help to get started..Great starter home, retirement home or use as rental property. Berea has a lot to offer with bike paths for exercising, arts and crafts touring/shopping. Berea is in Madison County which has two cities, Richmond is the other city and is only a few miles to the north. Location Location is very important and this home has a great one!
    37 days
    |
    410
    |
    25
    |

    Zillow last checked:

    Listing updated:

    Listed by:

    Delma Peercy 859-661-5117,

    BlueHorse Realty

    Source: Imagine MLS,MLS#: 26012297MLS Logo

    Loading...

      Facts & features

      Interior

      Bedrooms & bathrooms
      • Bedrooms: 3
      • Bathrooms: 1
      • Full bathrooms: 1
      Primary bedroom
      • Level: First
      Bedroom 1
      • Level: First
      Bedroom 2
      • Level: First
      Bathroom 1
      • Description: Full Bath
      • Level: First
      Bonus room
      • Description: carport
      • Level: First
      Kitchen
      • Level: First
      Living room
      • Level: First
      Utility room
      • Level: First
      Heating
      • Electric, Heat Pump
      Cooling
      • Central Air, Electric
      Appliances
      • Included: Refrigerator, Oven, Range
      • Laundry: Washer Hookup
      Features
      • Eat-in Kitchen
      • Flooring: Laminate
      • Basement: Crawl Space
      • Has fireplace: No
      Interior area
      • Total structure area: 1,078
      • Total interior livable area: 1,078 sqft
      • Finished area above ground: 1,078
      • Finished area below ground: 0

      Property

      Parking
      • Total spaces: 1
      • Parking features: Attached Carport, Driveway, Off Street
      • Carport spaces: 1
      • Has uncovered spaces: Yes
      Features
      • Levels: One
      • Fencing: Chain Link
      • Has view: Yes
      • View description: Neighborhood
      Lot
      • Size: 7,971 Square Feet
      • Features: Few Trees
      Details
      • Parcel number: B006002A0013

      Construction

      Type & style
      • Home type: SingleFamily
      • Architectural style: Ranch
      • Property subtype: Single Family Residence
      Materials
      • Brick Veneer, Vinyl Siding
      • Foundation: Block
      • Roof: Metal
      Condition
      • Year built: 1980

      Utilities & green energy

      • Sewer: Public Sewer
      • Water: Public
      • Utilities for property: Electricity Available, Water Available

      Community & HOA

      Community
      • Subdivision: Apple Grove
      HOA
      • Has HOA: No
      Location
      • Region: Berea

      Financial & listing details

      • Price per square foot: $158/sqft
      • Tax assessed value: $120,000
      • Annual tax amount: $1,413
      • Date on market: 5/29/2026

        Estimated market value

        $165,000

        $157,000 - $173,000

        $1,374/mo

        Price history

        DateEventPrice
        5/29/2026Listed for sale$169,900$158/sqft
        Source: Imagine MLS #26012297 Report a problem
        5/12/2026Listing removed$169,900$158/sqft
        Source: Imagine MLS #24026139 Report a problem
        11/11/2025Price change$169,900-2.9%$158/sqft
        Source: Imagine MLS #24026139 Report a problem
        5/31/2025Price change$175,000-7.8%$162/sqft
        Source: Imagine MLS #24026139 Report a problem
        12/23/2024Listed for sale$189,900+5.5%$176/sqft
        Source: Imagine MLS #24026139 Report a problem
        8/12/2024Listing removed--
        Source: Imagine MLS #24004826 Report a problem
        3/16/2024Listed for sale$180,000+127.8%$167/sqft
        Source: Imagine MLS #24004826 Report a problem
        6/12/2012Sold$79,000$73/sqft
        Source: Imagine MLS #543254 Report a problem

        Public tax history

        YearProperty taxesTax assessment
        2024$1,413 +31.7%$120,000 +46.3%
        2023$1,073 +3.1%$82,000
        2022$1,041 -5.7%$82,000
        2021$1,104 +4.9%$82,000 +3.8%
        2018$1,053 +2.1%$79,000
        2017$1,031 +2.8%$79,000
        2016$1,004 +2.4%$79,000
        2015$980 +133.6%$79,000
        2014$420 $79,000 +18.8%
        2012$420 +0.2%$66,500
        2011$419 +4.4%$66,500
        2009$401 $66,500

        Find assessor info on the county website

        Monthly payment

        Est. payment

        Payment breakdown

        Explore the cost of this home by adjusting the details. Changes won't be saved.
        All calculations are estimates and provided by Zillow, Inc. for informational purposes only. Actual amounts may vary.
        HOA fees may include property taxes on listings classified as Co-Ops. Contact the listing agent and/or owner for fee details.
        Mortgage interest rates are dependent on a number of factors, including credit score, down payment, and repayment length. Interest rate data provided by Zillow Group Marketplace, Inc. as of 1/1/1970 from various mortgage lenders with which we have lead or other similar arrangements; the Estimated Payment is an average of those rates.
        See how much you could borrow to make a competitive offer.

        Climate risks

        Neighborhood: 40403

        Getting around

        44 / 100
        Car-Dependent
        66 / 100
        Bikeable

        Nearby schools

        GreatSchools rating
        Schools provided by the listing agent
        • Elementary: Berea Community
        • Middle: Berea Community
        • High: Berea Community

        Source: Imagine MLS. This data may not be complete. We recommend contacting the local school district to confirm school assignments for this home.

        A local agent can set up tours, give advice and negotiate with sellers.

        A local lender can help you make sure your offer is ready when you are.

        Browse local experts

        Similar homes

        Skip to the end of the carouselSkip to the beginning of the carousel