Skip main navigation
Closed
  • Price Unknown

    101 Barbary Dr, Slidell, LA 70461

    3beds
    2,350sqft
    Single Family Residence
    Built in 2006
    1.1 Acres Lot
    $394,300 Zestimate®
    $--/sqft
    $2,629 Estimated rent

    Home value

    $394,300

    $375,000 - $414,000

    $2,629/mo

    Zestimate® history
    Loading
    Loading...

    Owner options

    List your home for rent

    $2,629/mo

    Rent Zestimate®

    Find your next renter with Zillow Rental Manager. Plus, with online applications, you can quickly screen prospective tenants – for free.

    Learn more

    $2,629/mo

    Rent Zestimate®

    Refinance and save

    $35/mo

    Est. payment

    Refinancing to a lower rate could help reduce your monthly payments and save thousands over the life of the loan.

    See today's rates

    $35/mo

    Est. payment

    Explore your selling options

    Work with a Zillow partner agent

    Leverage their expertise and Zillow's premium Showcase listings to get your home seen by more buyers.

    Get started

    List with your own agent

    Get your home in front of millions of buyers by listing it on Zillow.

    Learn how to do it

    Sell it yourself

    Take full control of how buyers see your home on Zillow by listing For Sale by Owner (FSBO).

    List your home

    What's special

    Formal diningNew kitchen
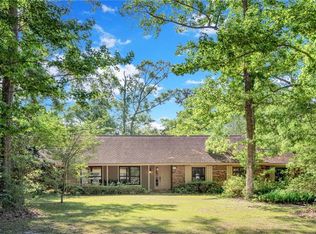
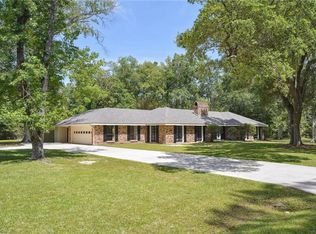
    AWAKEN EACH DAY to the sounds of nature!! This large home is situated on a ACRE + corner lot. Updates have been completed such as a new kitchen with 42 inch beautiful custom cabinets. Adjacent to a formal dining and a open spacious floorplan. Den has high ceiling newly installed flooring and a massive fireplace. Primary bedroom is oversized and a primary bath that has a outstanding shower enclosure. ENJOY your built-in POOL. Just in time for Summer and great for POOL Parties. This lovely home is in a demand school district and by the interstate for easy commute to New Orleans or the Mississippi Coast. Don't Delay call today for a private showing.

    Zillow last checked:

    Listing updated:

    Listed by:

    Debra ViTITOE 985-707-5170,

    RE/MAX Select

    Bought with:

    Aileen Kelly

    1st BMG REALTY, L.L.C.

    Source: GSREIN,MLS#: 2401340MLS Logo

    Facts & features

    Interior

    Bedrooms & bathrooms
    • Bedrooms: 3
    • Bathrooms: 2
    • Full bathrooms: 2
    Primary bedroom
    • Description: Flooring: Laminate,Simulated Wood
    • Level: Lower
    • Dimensions: 20.0000 x 18.0000
    Bedroom
    • Description: Flooring: Laminate,Simulated Wood
    • Level: Lower
    • Dimensions: 12.0000 x 10.0000
    Bedroom
    • Description: Flooring: Laminate,Simulated Wood
    • Level: Lower
    • Dimensions: 12.0000 x 10.0000
    Den
    • Description: Flooring: Laminate,Simulated Wood
    • Level: Lower
    • Dimensions: 24.0000 x 24.0000
    Dining room
    • Description: Flooring: Tile
    • Level: Lower
    • Dimensions: 15.0000 x 14.0000
    Kitchen
    • Description: Flooring: Tile
    • Level: Lower
    • Dimensions: 12.0000 x 9.0000
    Heating
    • Central
    Cooling
    • Central Air
    Features
    • Ceiling Fan(s), Cathedral Ceiling(s), Granite Counters, Pantry, Cable TV
    • Has fireplace: Yes
    • Fireplace features: Wood Burning
    Interior area
    • Total structure area: 2,750
    • Total interior livable area: 2,350 sqft

    Property

    Parking
    • Parking features: Attached, Two Spaces, Boat, Driveway, RV Access/Parking
    Features
    • Levels: One
    • Stories: 1
    • Patio & porch: Concrete
    • Exterior features: Permeable Paving
    • Pool features: In Ground
    Lot
    • Size: 1.10 Acres
    • Dimensions: 260 x 305 x 190 x 225
    • Features: 1 to 5 Acres, Corner Lot, Outside City Limits
    Details
    • Parcel number: 114315
    • Special conditions: None

    Construction

    Type & style
    • Home type: SingleFamily
    • Architectural style: Traditional
    • Property subtype: Single Family Residence
    Materials
    • Brick
    • Foundation: Slab
    • Roof: Shingle
    Condition
    • Very Good Condition,Resale
    • New construction: No
    • Year built: 2006

    Utilities & green energy

    • Sewer: Septic Tank
    • Water: Well

    Community & neighborhood

    Location
    • Region: Slidell
    • Subdivision: Doubloon

    HOA & financial

    HOA
    • HOA fee: $35 annually
    • Association name: Quail Ridge

    Price history

    DateEventPrice
    9/22/2023Sold--
    Source: GSREIN #2401340 Report a problem
    8/14/2023Contingent$369,500$157/sqft
    Source: GSREIN #2401340 Report a problem
    6/28/2023Listed for sale$369,500$157/sqft
    Source: GSREIN #2401340 Report a problem

    Public tax history

    YearProperty taxesTax assessment
    2025$3,391 -24.8%$34,187
    2024$4,510 +104.4%$34,187 +50%
    2023$2,207 0%$22,788
    2022$2,207 +0.1%$22,788
    2021$2,204 +0.5%$22,788
    2020$2,192 +0.7%$22,788 +3%
    2019$2,177 -0.4%$22,124
    2018$2,185 -33.9%$22,124
    2017$3,307 +46.9%$22,124
    2016$2,251 $22,124 -10.3%
    2015$2,251 -16.9%$24,659
    2014$2,710 +2%$24,659
    2013$2,657 +13.4%$24,659 +8.1%
    2011$2,343 +0.4%$22,819
    2010$2,334 $22,819

    Find assessor info on the county website

    Neighborhood: 70461

    Nearby schools

    GreatSchools rating
    Schools provided by the listing agent
    • Elementary: www.stpsb.org

    Source: GSREIN. This data may not be complete. We recommend contacting the local school district to confirm school assignments for this home.