Skip main navigation
Pending
  • Price cut: $45K (6/5)
    $650,000

    101 Barnard Street #203, Savannah, GA 31401

    2beds
    1,424sqft
    : 
    Loading
    Get pre-qualified
    Condominium
    Built in 1900
    -- sqft lot
    $-- Zestimate®
    $456/sqft
    $545/mo HOA

    What's special

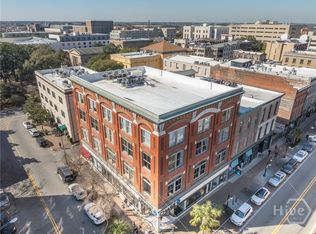
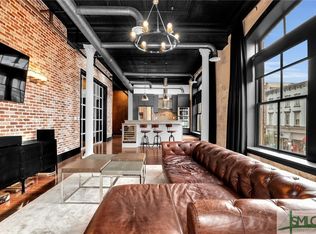
    Ensconced amid Savannah's Historic Landmark District, this refined condo offers unbeatable walkability, historic ambiance, and original architectural character with several modern upgrades. Exposed brick walls, rich hardwood flooring, tall ceilings, and windows enhance the open-concept living space that flows from the gourmet kitchen to the living and dining areas. The generous primary suite easily accommodates a king-sized bed with its spacious layout and ties seamlessly into the updated en-suite bathroom with a large oversize shower and in-unit laundry. An ideal lock-and-leave home that requires minimal upkeep for those who love to travel or split time between destinations. Secure building access and an elevator to your floor also provide ease of use, all while enjoying the benefits of downtown living.
    333 days
    |
    353
    |
    11
    |

    Zillow last checked:

    Listing updated:

    Listed by:

    Ronald C. Melander 912-441-7124,

    Keller Williams Coastal Area P,

    Jordan Gray 912-233-1575,

    Keller Williams Coastal Area P

    Source: Hive MLS,MLS#: SA336366MLS LogoOriginating MLS: Savannah Multi-List Corporation

      Facts & features

      Interior

      Bedrooms & bathrooms
      • Bedrooms: 2
      • Bathrooms: 2
      • Full bathrooms: 2
      Living room
      • Dimensions: 0 x 0
      Heating
      • Central, Electric
      Cooling
      • Central Air, Electric
      Appliances
      • Included: Some Electric Appliances, Dishwasher, Electric Water Heater, Disposal, Microwave, Oven, Range, Self Cleaning Oven, Dryer, Refrigerator, Washer
      • Laundry: In Bathroom, Washer Hookup, Dryer Hookup
      Features
      • Breakfast Area, Ceiling Fan(s), Cathedral Ceiling(s), Entrance Foyer, Elevator, Galley Kitchen, High Ceilings, Kitchen Island, Main Level Primary, Pantry, Recessed Lighting, Separate Shower
      • Basement: None
      • Attic: None
      • Common walls with other units/homes: 2+ Common Walls
      Interior area
      • Total interior livable area: 1,424 sqft

      Property

      Features
      • Levels: One
      • Stories: 1
      Lot
      • Features: Alley, City Lot, None
      Details
      • Parcel number: 2001625024
      • Zoning: D-CBD
      • Zoning description: Mixed use,Multi Family,Single Family
      • Special conditions: Standard

      Construction

      Type & style
      • Home type: Condo
      • Architectural style: Contemporary,Loft,Victorian
      • Property subtype: Condominium
      • Attached to another structure: Yes
      Materials
      • Brick
      • Foundation: Brick/Mortar, Concrete Perimeter
      • Roof: Rubber,Rolled/Hot Mop
      Condition
      • Year built: 1900

      Utilities & green energy

      • Electric: 220 Volts
      • Sewer: Public Sewer
      • Water: Public
      • Utilities for property: Cable Available

      Community & HOA

      Community
      • Features: Park, Shopping, Street Lights, Sidewalks, Trails/Paths, Walk to School, Curbs, Gutter(s)
      • Security: Security Service
      • Subdivision: None
      HOA
      • Has HOA: Yes
      • HOA fee: $545 monthly
      • HOA name: The Weed Building Lofts
      Location
      • Region: Savannah

      Financial & listing details

      • Price per square foot: $456/sqft
      • Date on market: 8/14/2025
      • Cumulative days on market: 333 days
      • Listing agreement: Exclusive Right To Sell
      • Listing terms: Cash,1031 Exchange
      • Inclusions: Ceiling Fans, Dryer, Refrigerator, Washer
      • Ownership type: Homeowner/Owner
      • Road surface type: Asphalt, Paved

        Estimated market value

        Not available

        Estimated sales range

        Not available

        Not available

        Price history

        DateEventPrice
        7/8/2026Pending sale$650,000$456/sqft
        Source: Hive MLS #SA336366 Report a problem
        6/23/2026Contingent$650,000$456/sqft
        Source: Hive MLS #SA336366 Report a problem
        6/5/2026Price change$650,000-6.5%$456/sqft
        Source: GAMLS #10683468 Report a problem
        3/23/2026Price change$695,000-4.1%$488/sqft
        Source: Hive MLS #SA336366 Report a problem
        9/19/2025Price change$725,000-3.3%$509/sqft
        Source: Hive MLS #SA336366 Report a problem
        8/14/2025Listed for sale$750,000$527/sqft
        Source: Hive MLS #SA336366 Report a problem

        Public tax history

        Tax history is unavailable.

        Monthly payment

        Est. payment

        Payment breakdown

        Explore the cost of this home by adjusting the details. Changes won't be saved.
        All calculations are estimates and provided by Zillow, Inc. for informational purposes only. Actual amounts may vary.
        HOA fees may include property taxes on listings classified as Co-Ops. Contact the listing agent and/or owner for fee details.
        Mortgage interest rates are dependent on a number of factors, including credit score, down payment, and repayment length. Interest rate data provided by Zillow Group Marketplace, Inc. as of 1/1/1970 from various mortgage lenders with which we have lead or other similar arrangements; the Estimated Payment is an average of those rates.
        See how much you could borrow to make a competitive offer.

        Climate risks

        Neighborhood: North Historic District

        Getting around

        99 / 100
        Walker's Paradise
        92 / 100
        Biker's Paradise

        Nearby schools

        GreatSchools rating
        Schools provided by the listing agent
        • Elementary: Brock
        • Middle: Mercer
        • High: Groves

        Source: Hive MLS. This data may not be complete. We recommend contacting the local school district to confirm school assignments for this home.

        A local agent can set up tours, give advice and negotiate with sellers.

        Browse local experts

        Similar homes