Skip main navigation
Sold for $902,000
Street View
  • $902,000

    101 Barriedale Cir, Cary, NC 27519

    4beds
    2,985sqft
    Single Family Residence
    Built in 1997
    0.37 Acres Lot
    $862,800 Zestimate®
    $302/sqft
    $3,044 Estimated rent

    Home value

    $862,800

    $811,000 - $915,000

    $3,044/mo

    Zestimate® history
    Loading
    Loading...

    Owner options

    List your home for rent

    $3,044/mo

    Rent Zestimate®

    Find your next renter with Zillow Rental Manager. Plus, with online applications, you can quickly screen prospective tenants – for free.

    Learn more

    $3,044/mo

    Rent Zestimate®

    Refinance and save

    $5,958/mo

    Est. payment

    Refinancing to a lower rate could help reduce your monthly payments and save thousands over the life of the loan.

    See today's rates

    $5,958/mo

    Est. payment

    Explore your selling options

    Work with a Zillow partner agent

    Leverage their expertise and Zillow's premium Showcase listings to get your home seen by more buyers.

    Get started

    List with your own agent

    Get your home in front of millions of buyers by listing it on Zillow.

    Learn how to do it

    Sell it yourself

    Take full control of how buyers see your home on Zillow by listing For Sale by Owner (FSBO).

    List your home

    What's special

    Gas log fireplaceUpdated ensuiteRefinished hardwoodsCathedral ceilingsBrick front homePrivate fenced backyardAmple storage areas
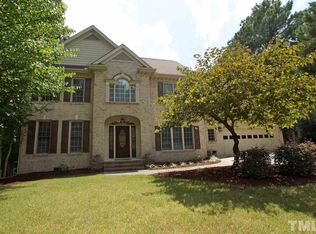
    First floor primary suite in Wellsley on over one third acre. This brick front home offers 4 bedrooms, 3.5 baths, newer roof (2020) and more in almost 3,000 sq feet of luxury! The bright, open layout features cathedral ceilings and recently refinished hardwoods on the 1st floor. A formal dining room connects to the wine bar/butler area (with a convenient extra sink) leading to the large family room with a gas log fireplace which all flows into kitchen's eat-in area and island, all perfect for entertaining. Primary bedroom on first floor has recently updated ensuite with 2 separate vanities, jetted Garden Tub, and separate tile shower. The 2nd staircase leads to the loft/bonus room with an attached exercise room, all with newer carpet. The property, on .37 acre presents a private fenced backyard, perfect for entertaining or relaxing, whether inside the fantastic screened three season room or outside on the deck or by the firepit. Smoke-free home. W/D convey. Ample storage areas include 4 walk-in closets and a ''13 by 11' floored storage area off ensuite Bedroom 4. Workbench area in garage with extra side parking pad. Enjoy the convenience of being close to shops, restaurants, and White Oak Greenway trail. This home is a treasure, offering a unique opportunity to experience desirable base schools and the best of Cary living.

    Zillow last checked:

    Listing updated:

    Listed by:

    Flora Brands 972-658-2200,

    Howard Hanna Allen Tate Cary,

    Nancy Caggia 919-637-6704,

    Howard Hanna Allen Tate Cary

    Bought with:

    Christine Osborne, 269153

    Howard Hanna Allen Tate Cary

    Source: Doorify MLS,MLS#: 10085250MLS Logo

    Facts & features

    Interior

    Bedrooms & bathrooms
    • Bedrooms: 4
    • Bathrooms: 4
    • Full bathrooms: 3
    • 1/2 bathrooms: 1
    Primary bedroom
    • Level: Main
    • Area: 206.56 Square Feet
    • Dimensions: 16 x 12.91
    Bedroom 2
    • Level: Upper
    • Area: 136.8 Square Feet
    • Dimensions: 12.16 x 11.25
    Bedroom 3
    • Level: Upper
    • Area: 150.66 Square Feet
    • Dimensions: 12.91 x 11.67
    Bedroom 4
    • Level: Upper
    • Area: 147.17 Square Feet
    • Dimensions: 12.91 x 11.4
    Primary bathroom
    • Level: Main
    • Area: 105.04 Square Feet
    • Dimensions: 13 x 8.08
    Bonus room
    • Level: Upper
    • Area: 196.41 Square Feet
    • Dimensions: 16.83 x 11.67
    Dining room
    • Level: Main
    • Area: 150.66 Square Feet
    • Dimensions: 12.91 x 11.67
    Kitchen
    • Level: Main
    • Area: 142.01 Square Feet
    • Dimensions: 12.91 x 11
    Living room
    • Level: Main
    • Area: 153.76 Square Feet
    • Dimensions: 12.91 x 11.91
    Heating
    • Electric, Natural Gas
    Cooling
    • Central Air, Ceiling Fan(s)
    Appliances
    • Included: Electric Oven, Electric Range, Microwave, Washer/Dryer
    Features
    • Crown Molding, Granite Counters, Open Floorplan, Primary Downstairs, Walk-In Closet(s)
    • Flooring: Carpet, Hardwood, Linoleum, Tile
    • Basement: Crawl Space
    • Common walls with other units/homes: No Common Walls
    Interior area
    • Total structure area: 2,985
    • Total interior livable area: 2,985 sqft
    • Finished area above ground: 2,985
    • Finished area below ground: 0

    Property

    Parking
    • Total spaces: 6
    • Parking features: Concrete, Garage Faces Front, Garage
    • Garage spaces: 2
    • Uncovered spaces: 4
    Features
    • Levels: One and One Half
    • Stories: 1.5
    • Patio & porch: Deck, Front Porch, Rear Porch
    • Exterior features: Fenced Yard
    • Fencing: Back Yard,Wood
    • Has view: Yes
    • View description: Neighborhood
    Lot
    • Size: 0.37 Acres
    • Features: Few Trees
    • Residential vegetation: Grassed, Partially Wooded
    Details
    • Parcel number: LO591
    • Special conditions: Standard

    Construction

    Type & style
    • Home type: SingleFamily
    • Architectural style: Traditional
    • Property subtype: Single Family Residence
    Materials
    • Brick, Other
    • Foundation: Pillar/Post/Pier
    • Roof: Shingle
    Condition
    • New construction: No
    • Year built: 1997
    • Major remodel year: 1997

    Utilities & green energy

    • Sewer: Public Sewer
    • Water: Public

    Community & HOA

    Community
    • Features: Clubhouse, Other, Pool, Tennis Court(s)
    • Subdivision: Wellsley
    HOA
    • Has HOA: Yes
    • Amenities included: Clubhouse, Pool, Tennis Court(s)
    • Services included: None
    • HOA fee: $215 quarterly
    • HOA name: Wellsley Community Association, Inc
    • HOA phone: 984-220-8662
    Location
    • Region: Cary

    Financial & listing details

    • Price per square foot: $302/sqft
    • Tax assessed value: $772,987
    • Annual tax amount: $5,052
    • Date on market: 3/28/2025
    • Listing agreement: Exclusive Right To Sell
    • Listing terms: Cash,Conventional
    • Road surface type: Concrete

    Price history

    DateEventPrice
    5/20/2025Sold$902,000+3.1%$302/sqft
    Source: Doorify MLS #10085250 Report a problem
    3/30/2025Pending sale$875,000$293/sqft
    Source: Doorify MLS #10085250 Report a problem
    3/28/2025Listed for sale$875,000+147.2%$293/sqft
    Source: Doorify MLS #10085250 Report a problem
    7/9/2003Sold$354,000+3.5%$119/sqft
    Source: Public Record Report a problem
    7/6/2001Sold$342,000$115/sqft
    Source: Public Record Report a problem

    Public tax history

    YearProperty taxesTax assessment
    2025$6,645 +2.2%$858,719 +11.1%
    2024$6,502 +28.7%$772,987 +53.9%
    2023$5,052 +3.9%$502,197
    2022$4,864 $502,197
    2021-- $502,197
    2020-- $502,197 +19%
    2019-- $422,167
    2018-- $422,167
    2017$4,094 +1.5%$422,167
    2016$4,033 -1.3%$422,167 +2.2%
    2015$4,086 +6.1%$413,021
    2014$3,853 $413,021
    2013-- $413,021
    2012-- $413,021
    2011-- $413,021
    2010-- $413,021
    2009-- $413,021
    2008-- --
    2007-- --
    2006-- --
    2005-- --
    2004-- --
    2003-- --
    2002-- --
    2001-- --
    Find assessor info on the county website

    Neighborhood: Wellsley

    Nearby schools

    GreatSchools rating
    Schools provided by the listing agent
    • Elementary: Wake - Davis Drive Elementary
    • Middle: Wake - Davis Drive Middle
    • High: Wake - Green Hope High

    Source: Doorify MLS. This data may not be complete. We recommend contacting the local school district to confirm school assignments for this home.

    Get a cash offer in 3 minutes
    Find out how much your home could sell for in as little as 3 minutes with a no-obligation cash offer.
    Estimated market value
    $862,800
    Get a cash offer in 3 minutes
    Find out how much your home could sell for in as little as 3 minutes with a no-obligation cash offer.
    Estimated market value
    $862,800