Welcome to this charming 3-bed, 2.5-bath Colonial, offering 1,976 square feet of living space which combines classic design with modern amenities, making it a perfect retreat. As you enter, you'll be greeted by the warm glow of hardwood floors that span throughout the 1st floor. The well-appointed kitchen is a chef's dream, featuring stainless steel appliances & an eating area ideal for casual meals. The formal dining room is perfect for hosting dinners & holiday gatherings. The living room, which has a fireplace, invites you to relax & unwind & a family room with a vaulted ceiling provides a bright & airy space for entertainment, while a 2nd family room offers additional versatility for a home office, playroom or media room. Also located on the 1st floor are a half bath & a laundry area, adding to the home's practicality. Upstairs, there are 3 comfortable bedrooms, including the Primary bedroom which features a full bath & walk-in closet. The other 2 bedrooms are generously sized & share a full bathroom. This home has central air & split systems for optimal cooling during warmer months. The attached two-car garage provides ample space for vehicles & storage. Situated on a beautiful, level .35-acre lot, the outdoor space offers plenty of room for gardening, outdoor activities or simply enjoying the serene surroundings. The location is unbeatable, with nearby restaurants and shopping & easy access to Route 2 and I-84, making commuting a breeze. Don't miss the opportunity!
Sold for $550,000
$550,000
101 Barrington Way, Glastonbury, CT 06033
3beds
1,976sqft
Single Family Residence
Built in 1991
0.35 Acres Lot
$616,200 Zestimate®
$278/sqft
$3,600 Estimated rent
Home value
$616,200
$585,000 - $647,000
$3,600/mo
Zestimate® history
Owner options
List your home for rent
$3,600/mo
Rent Zestimate®
Find your next renter with Zillow Rental Manager. Plus, with online applications, you can quickly screen prospective tenants – for free.
$3,600/mo
Rent Zestimate®
Refinance and save
$3,975/mo
Est. payment
Refinancing to a lower rate could help reduce your monthly payments and save thousands over the life of the loan.
$3,975/mo
Est. payment
Explore your selling options
Work with a Zillow partner agent
Leverage their expertise and Zillow's premium Showcase listings to get your home seen by more buyers.
Get startedList with your own agent
Get your home in front of millions of buyers by listing it on Zillow.
Learn how to do itSell it yourself
Take full control of how buyers see your home on Zillow by listing For Sale by Owner (FSBO).
List your homeWhat's special
Zillow last checked:
Listing updated:
Listed by:
Miale Team at Keller Williams Legacy Partners,
Erin C. Burnap 774-200-3073,
KW Legacy Partners 860-313-0700
Bought with:
James P. Didato, RES.0755794
Berkshire Hathaway NE Prop.
Source: Smart MLS,MLS#: 24024326
Facts & features
Interior
Bedrooms & bathrooms
- Bedrooms: 3
- Bathrooms: 4
- Full bathrooms: 2
- 1/2 bathrooms: 2
Primary bedroom
- Features: Full Bath, Walk-In Closet(s), Wall/Wall Carpet
- Level: Upper
Bedroom
- Features: Wall/Wall Carpet
- Level: Main
Bedroom
- Features: Wall/Wall Carpet
- Level: Upper
Bathroom
- Level: Main
Bathroom
- Features: Tile Floor
- Level: Upper
Bathroom
- Features: Tile Floor
- Level: Lower
Dining room
- Features: Hardwood Floor
- Level: Main
Family room
- Features: Vaulted Ceiling(s), Wall/Wall Carpet
- Level: Main
Family room
- Features: Hardwood Floor
- Level: Main
Kitchen
- Features: Ceiling Fan(s), Corian Counters, Double-Sink, Hardwood Floor
- Level: Main
Living room
- Features: Fireplace, Hardwood Floor
- Level: Main
Rec play room
- Features: Wall/Wall Carpet
- Level: Lower
Heating
- Hot Water, Natural Gas
Cooling
- Central Air, Ductless
Appliances
- Included: Oven/Range, Microwave, Range Hood, Refrigerator, Dishwasher, Disposal, Trash Compactor, Washer, Dryer, Water Heater
- Laundry: Main Level
Features
- Basement: Full
- Attic: None
- Number of fireplaces: 1
Interior area
- Total structure area: 1,976
- Total interior livable area: 1,976 sqft
- Finished area above ground: 1,976
Property
Parking
- Total spaces: 2
- Parking features: Attached
- Attached garage spaces: 2
Features
- Patio & porch: Porch, Patio
- Exterior features: Sidewalk, Rain Gutters, Lighting
Lot
- Size: 0.35 Acres
- Features: Level
Details
- Additional structures: Shed(s)
- Parcel number: 564728
- Zoning: A
Construction
Type & style
- Home type: SingleFamily
- Architectural style: Colonial
- Property subtype: Single Family Residence
Materials
- Vinyl Siding
- Foundation: Concrete Perimeter
- Roof: Asphalt
Condition
- New construction: No
- Year built: 1991
Utilities & green energy
- Sewer: Public Sewer
- Water: Public
- Utilities for property: Underground Utilities
Community & HOA
Community
- Features: Health Club, Medical Facilities, Park, Shopping/Mall
- Security: Security System
HOA
- Has HOA: No
Location
- Region: Glastonbury
Financial & listing details
- Price per square foot: $278/sqft
- Tax assessed value: $280,600
- Annual tax amount: $8,960
- Date on market: 6/12/2024
Price history
| Date | Event | Price |
|---|---|---|
| 8/12/2024 | Sold | $550,000+10.2%$278/sqft |
Source:  Smart MLS #24024326 Report a problem Smart MLS #24024326 Report a problem | ||
| 7/9/2024 | Pending sale | $499,000$253/sqft |
Source: Smart MLS #24024326 Report a problem | ||
| 6/14/2024 | Listed for sale | $499,000+132.1%$253/sqft |
Source: Smart MLS #24024326 Report a problem | ||
| 8/3/1998 | Sold | $215,000+12%$109/sqft |
Source: Public Record Report a problem | ||
| 1/17/1992 | Sold | $191,900$97/sqft |
Source: Public Record Report a problem | ||
Public tax history
| Year | Property taxes | Tax assessment |
|---|---|---|
| 2025 | $9,652 +7.7% | $294,000 +4.8% |
| 2024 | $8,960 +3% | $280,600 |
| 2023 | $8,701 +2.1% | $280,600 +22.8% |
| 2022 | $8,523 -0.1% | $228,500 |
| 2021 | $8,528 +1.1% | $228,500 |
| 2020 | $8,432 +1.5% | $228,500 |
| 2019 | $8,308 +1% | $228,500 |
| 2018 | $8,226 -1.4% | $228,500 +2.6% |
| 2017 | $8,344 +2.9% | $222,800 |
| 2016 | $8,110 | $222,800 |
Find assessor info on the county website
Neighborhood: 06033
Nearby homes
- $671,9004 bd2 ba2.4k sqft91 Barrington Way, Glastonbury, CT 06033Off Market
- $599,7004 bd3 ba1.9k sqft208 Lexington Rd, Glastonbury, CT 06033Off Market
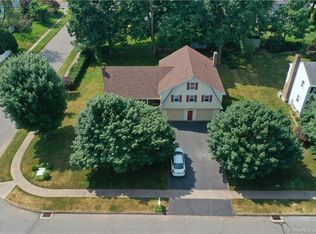
- $733,0004 bd3 ba2.7k sqft115 Barrington Way, Glastonbury, CT 06033Off Market
- $703,8004 bd3 ba2.7k sqft200 Lexington Rd, Glastonbury, CT 06033Off Market
- $730,0004 bd3 ba3.7k sqft96 Barrington Way, Glastonbury, CT 06033Sold
- $622,9004 bd2 ba2.2k sqft106 Barrington Way, Glastonbury, CT 06033Off Market
- $644,1004 bd2 ba2.3k sqft83 Barrington Way, Glastonbury, CT 06033Off Market
- $692,7004 bd2 ba2.3k sqft220 Lexington Rd, Glastonbury, CT 06033Off Market
Nearby schools
GreatSchools rating
- 8/10Naubuc SchoolGrades: K-5Distance: 1.7 mi
- 8/10Smith Middle SchoolGrades: 6-8Distance: 0.5 mi
- 9/10Glastonbury High SchoolGrades: 9-12Distance: 2.2 mi
Schools provided by the listing agent
- Elementary: Naubuc
- Middle: Smith,Gideon Welles
- High: Glastonbury
Source: Smart MLS. This data may not be complete. We recommend contacting the local school district to confirm school assignments for this home.


Get pre-qualified for a loan
At Zillow Home Loans, we can pre-qualify you in as little as 5 minutes with no impact to your credit score.An equal housing lender. NMLS #10287.
Sell for more on Zillow
Get a Zillow Showcase℠ listing at no additional cost and you could sell for .
$616,200
2% more
+$12,324
With Zillow Showcase(estimated)
$628,524
- Connecticut
- Hartford County
- Glastonbury
- 06033
- 101 Barrington Way
Nearby cities
Nearby neighborhoods
Nearby zip codes
Other Glastonbury Topics
