This charming bungalow-style home blends timeless character with thoughtful modern updates. Offering four bedrooms and three full baths, the layout provides both flexibility and comfort for everyday living.
The main level features two bedrooms, including a spacious owner's suite with a private bath and beautifully tiled shower. The living room showcases a cozy fireplace and stylish accent wall, creating a warm, inviting focal point. The renovated kitchen offers updated finishes and flows seamlessly into the dining room with classic built-ins. New flooring throughout much of the home enhances the fresh, updated feel.
Upstairs, you'll find two additional bedrooms and a well-appointed full bath--ideal for guests, home office space, or growing households.
Outdoor living truly shines with a massive covered porch, an extended paver patio perfect for entertaining, a large backyard, and a storage shed for added convenience.
Located just minutes from Masonboro Island, local parks, and scenic trails, this character-filled home offers the perfect balance of charm, updates, and coastal lifestyle.
Sold for $449,000
$449,000
101 Barton Oaks Drive, Wilmington, NC 28409
4beds
1,821sqft
Single Family Residence
Built in 1980
0.35 Acres Lot
$444,500 Zestimate®
$247/sqft
$2,639 Estimated rent
Home value
$444,500
$413,000 - $476,000
$2,639/mo
Zestimate® history
Owner options
List your home for rent
$2,639/mo
Rent Zestimate®
Find your next renter with Zillow Rental Manager. Plus, with online applications, you can quickly screen prospective tenants – for free.
$2,639/mo
Rent Zestimate®
Refinance and save
$2,626/mo
Est. payment
Refinancing to a lower rate could help reduce your monthly payments and save thousands over the life of the loan.
$2,626/mo
Est. payment
Explore your selling options
Work with a Zillow partner agent
Leverage their expertise and Zillow's premium Showcase listings to get your home seen by more buyers.
Get startedList with your own agent
Get your home in front of millions of buyers by listing it on Zillow.
Learn how to do itSell it yourself
Take full control of how buyers see your home on Zillow by listing For Sale by Owner (FSBO).
List your homeWhat's special
Stylish accent wallCozy fireplaceMassive covered porchLarge backyard
Zillow last checked:
Listing updated:
Listed by:
Pinpoint Properties 910-444-1898,
REAL Broker LLC,
Jordan E Powers 910-742-8204,
REAL Broker LLC
Bought with:
Lynne M Galloway, 251704
Landmark Sotheby's International Realty
Source: Hive MLS,MLS#: 100557284 Originating MLS: Inc.
Originating MLS: Inc.Facts & features
Interior
Bedrooms & bathrooms
- Bedrooms: 4
- Bathrooms: 3
- Full bathrooms: 3
Rooms
- Room types: Master Bedroom, Dining Room, Bedroom 2, Bedroom 3, Bedroom 4, Family Room
Primary bedroom
- Level: First
Bedroom 2
- Level: First
Bedroom 3
- Level: Second
Bedroom 4
- Level: Second
Dining room
- Level: First
Family room
- Level: First
Kitchen
- Level: First
Heating
- Electric, Heat Pump
Cooling
- Central Air
Appliances
- Included: Refrigerator
Features
- Master Downstairs, Walk-in Closet(s), Ceiling Fan(s), Walk-in Shower, Built-in Features, Walk-In Closet(s)
- Attic: Storage,Walk-In
Interior area
- Total structure area: 1,821
- Total interior livable area: 1,821 sqft
Property
Parking
- Total spaces: 1
- Parking features: Off Street
- Has attached garage: Yes
Features
- Levels: Two
- Patio & porch: Porch
- Fencing: Back Yard
- Has view: Yes
- View description: See Remarks
- Frontage type: See Remarks
Lot
- Size: 0.35 Acres
Details
- Additional structures: Outbuilding
- Parcel number: R07612006001000
- Zoning: R-15
- Special conditions: Standard
Construction
Type & style
- Home type: SingleFamily
- Property subtype: Single Family Residence
Materials
- Vinyl Siding, Wood Frame
- Foundation: Crawl Space
- Roof: Shingle
Condition
- New construction: No
- Year built: 1980
Utilities & green energy
- Sewer: Public Sewer
- Water: Public
- Utilities for property: Sewer Connected, Water Connected
Community & HOA
Community
- Subdivision: Barton Oaks
HOA
- Has HOA: No
Location
- Region: Wilmington
Financial & listing details
- Price per square foot: $247/sqft
- Tax assessed value: $415,100
- Annual tax amount: $1,571
- Date on market: 2/28/2026
- Cumulative days on market: 2 days
- Listing agreement: Exclusive Right To Sell
- Listing terms: Cash,Conventional,FHA,VA Loan
- Road surface type: Paved
Price history
| Date | Event | Price |
|---|---|---|
| 3/31/2026 | Sold | $449,000$247/sqft |
Source:  Hive MLS #100557284 Report a problem Hive MLS #100557284 Report a problem | ||
| 3/2/2026 | Contingent | $449,000$247/sqft |
Source: Hive MLS #100557284 Report a problem | ||
| 2/28/2026 | Listed for sale | $449,000+39.2%$247/sqft |
Source: Hive MLS #100557284 Report a problem | ||
| 11/14/2025 | Sold | $322,500-6.5%$177/sqft |
Source: Public Record Report a problem | ||
| 10/15/2025 | Price change | $345,000-4%$189/sqft |
Source: Hive MLS #100534540 Report a problem | ||
| 10/10/2025 | Price change | $359,500-0.1%$197/sqft |
Source: Hive MLS #100534540 Report a problem | ||
| 10/6/2025 | Listed for sale | $359,900$198/sqft |
Source: Hive MLS #100534540 Report a problem | ||
Public tax history
| Year | Property taxes | Tax assessment |
|---|---|---|
| 2025 | $1,645 +11.8% | $415,100 +55.1% |
| 2024 | $1,472 +0.4% | $267,600 |
| 2023 | $1,466 -0.9% | $267,600 |
| 2022 | $1,479 +0.2% | $267,600 |
| 2021 | $1,477 +3.9% | $267,600 +19.1% |
| 2020 | $1,421 | $224,700 |
| 2019 | $1,421 | $224,700 |
| 2018 | $1,421 | $224,700 |
| 2017 | $1,421 +8.4% | $224,700 +18.8% |
| 2016 | $1,311 +9.4% | $189,200 +1.7% |
| 2015 | $1,198 +1.7% | $186,100 |
| 2014 | $1,178 | $186,100 |
| 2013 | -- | $186,100 |
| 2012 | -- | $186,100 -13.1% |
| 2011 | -- | $214,052 |
| 2010 | -- | $214,052 |
| 2009 | -- | -- |
| 2008 | -- | -- |
| 2007 | -- | -- |
| 2005 | -- | $135,460 |
| 2004 | -- | $135,460 |
| 2003 | -- | $135,460 |
| 2002 | -- | $135,460 |
| 2001 | -- | $135,460 |
| 2000 | -- | $135,460 |
Find assessor info on the county website
Neighborhood: Myrtle Grove
Nearby homes
- $393,2003 bd2 ba1.7k sqft105 Barton Oaks Dr, Wilmington, NC 28409Off Market
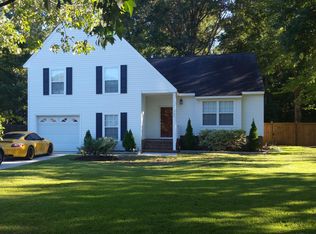
- $388,2003 bd2 ba1.4k sqft5216 Masonboro Loop Rd, Wilmington, NC 28409Off Market
- $--9,148 Square Feet5217 Leisure Cir, Wilmington, NC 28409Off Market
- $388,6003 bd2 ba1.8k sqft109 Barton Oaks Dr, Wilmington, NC 28409Off Market
- $415,9003 bd2 ba2.1k sqft110 Barton Oaks Dr, Wilmington, NC 28409Off Market
- $1,301,8003 bd4 ba3.3k sqft5006 Helms Port Ave, Wilmington, NC 28409Off Market
- $350,0002 bd1 ba1.1k sqft5324 Masonboro Loop Rd, Wilmington, NC 28409Sold
- $367,5003 bd2 ba1.4k sqft5212 Masonboro Loop Rd, Wilmington, NC 28409Off Market
Nearby schools
GreatSchools rating
- 10/10Heyward C Bellamy ElementaryGrades: K-5Distance: 2.2 mi
- 9/10Myrtle Grove MiddleGrades: 6-8Distance: 0.5 mi
- 5/10Eugene Ashley HighGrades: 9-12Distance: 3.4 mi
Schools provided by the listing agent
- Elementary: Bellamy
- Middle: Myrtle Grove
- High: Ashley
Source: Hive MLS. This data may not be complete. We recommend contacting the local school district to confirm school assignments for this home.
Get a cash offer in 3 minutes
Find out how much your home could sell for in as little as 3 minutes with a no-obligation cash offer.
Estimated market value
$444,500
Get a cash offer in 3 minutes
Find out how much your home could sell for in as little as 3 minutes with a no-obligation cash offer.
Estimated market value
$444,500
- North Carolina
- New Hanover County
- Wilmington
- 28409
- Myrtle Grove
- 101 Barton Oaks Drive
Nearby cities
Nearby neighborhoods
Nearby zip codes
Other Wilmington Topics
