Like new three-story townhouse located in Mainstay at Yorktown, built in 2023! This beautifully designed home features 3 spacious bedrooms, each with its own private full bath, offering comfort and flexibility. The first-floor suite includes a private entrance and ensuite bath which can be used for guests, a home office, or an additional primary suite. The open-concept second level is great for entertaining with 9-foot ceilings, plank flooring, abundant natural light, and a deluxe kitchen featuring quartz countertops and stainless steel appliances. The living and dining areas flow seamlessly to the balcony encouraging you to relax and unwind. The primary suite impresses with vaulted ceilings and a spacious layout. Conveniently located near I-64, shopping, dining, NASA, Langley AFB, other local bases, and zoned for Grafton Schools, this home offers both accessibility and a peaceful tucked-away setting. Call or text today to schedule your showing.
Sold
Street View
$400,000
101 Batten Way, Yorktown, VA 23693
3beds
1,750sqft
Townhouse
Built in 2023
-- sqft lot
$401,400 Zestimate®
$229/sqft
$2,974 Estimated rent
Home value
$401,400
$373,000 - $429,000
$2,974/mo
Zestimate® history
Owner options
List your home for rent
$2,974/mo
Rent Zestimate®
Find your next renter with Zillow Rental Manager. Plus, with online applications, you can quickly screen prospective tenants – for free.
$2,974/mo
Rent Zestimate®
Refinance and save
$2,707/mo
Est. payment
Refinancing to a lower rate could help reduce your monthly payments and save thousands over the life of the loan.
$2,707/mo
Est. payment
Explore your selling options
Work with a Zillow partner agent
Leverage their expertise and Zillow's premium Showcase listings to get your home seen by more buyers.
Get startedList with your own agent
Get your home in front of millions of buyers by listing it on Zillow.
Learn how to do itSell it yourself
Take full control of how buyers see your home on Zillow by listing For Sale by Owner (FSBO).
List your homeWhat's special
Open-concept second levelPlank flooringAbundant natural light
Zillow last checked:
Listing updated:
Listed by:
Tacora Santos,
Long & Foster Real Estate Inc. 757-229-4400
Bought with:
Betsy Thompson
The Agency
Source: REIN Inc.,MLS#: 10635874
Facts & features
Interior
Bedrooms & bathrooms
- Bedrooms: 3
- Bathrooms: 4
- Full bathrooms: 3
- 1/2 bathrooms: 1
Rooms
- Room types: 1st Floor Primary BR, PBR with Bath, Utility Closet
Primary bedroom
- Level: First
Bedroom
- Level: First
Bedroom
- Level: Third
Bedroom
- Level: Third
Family room
- Level: Second
Kitchen
- Level: Second
Utility room
- Level: First
Heating
- Electric
Cooling
- Central Air, Heat Pump, Zoned
Appliances
- Included: Dishwasher, Dryer, Microwave, Electric Range, Refrigerator, Washer, Electric Water Heater
Features
- Cathedral Ceiling(s), Primary Sink-Double, Pantry
- Flooring: Carpet, Vinyl
- Windows: Window Treatments
- Attic: Pull Down Stairs
- Number of fireplaces: 1
- Fireplace features: Electric
- Common walls with other units/homes: End Unit
Interior area
- Total interior livable area: 1,750 sqft
Property
Parking
- Total spaces: 1
- Parking features: Garage Att 1 Car, 2 Space, On Street
- Attached garage spaces: 1
- Has uncovered spaces: Yes
Features
- Levels: Tri-Level,Three Or More
- Stories: 3
- Patio & porch: Porch
- Pool features: None
- Fencing: None
- Waterfront features: Not Waterfront
Details
- Parcel number: S02a13044733
Construction
Type & style
- Home type: Townhouse
- Property subtype: Townhouse
- Attached to another structure: Yes
Materials
- Vinyl Siding
- Foundation: Slab
- Roof: Asphalt Shingle
Condition
- New construction: No
- Year built: 2023
Utilities & green energy
- Sewer: City/County
- Water: City/County
- Utilities for property: Cable Hookup
Community & HOA
Community
- Subdivision: Mainstay At Yorktown
HOA
- Has HOA: Yes
- Amenities included: Clubhouse, Landscaping
- Second HOA fee: $195 monthly
Location
- Region: Yorktown
Financial & listing details
- Price per square foot: $229/sqft
- Tax assessed value: $348,100
- Annual tax amount: $2,500
- Date on market: 5/20/2026
Price history
Price history is unavailable.
Public tax history
| Year | Property taxes | Tax assessment |
|---|---|---|
| 2025 | $2,715 +5.4% | $348,100 |
| 2024 | $2,576 | $348,100 |
Find assessor info on the county website
Neighborhood: 23693
Nearby homes
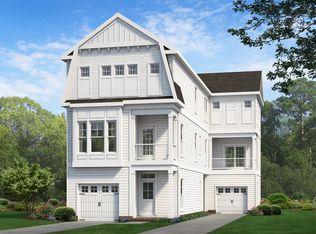
- $369,9903 bd4 ba1.9k sqft105 Batten Way, Yorktown, VA 23693Sold
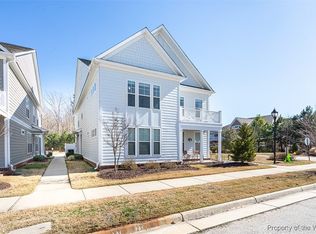
- $416,0003 bd2 ba2k sqft107 Mainsail Loop, Yorktown, VA 23693Off Market
- $399,9003 bd3 ba2k sqft103 Mainsail Loop, Yorktown, VA 23693Sold
- $345,8002 bd2 ba1.5k sqft105 Mainsail Loop, Yorktown, VA 23693Off Market
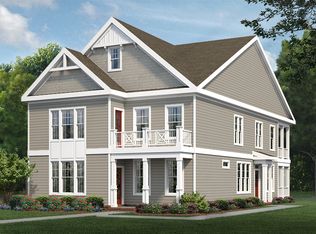
- $359,7002 bd2 ba1.5k sqft101 Mainsail Loop, Yorktown, VA 23693Off Market
- $410,0003 bd3 ba1.9k sqft111 Mainsail Loop, Yorktown, VA 23693Sold
- $403,000-- bd-- ba-- sqft201 Keener Way, Yorktown, VA 23693Sold
- $355,0002 bd2 ba1.5k sqft109 Mainsail Loop, Yorktown, VA 23693Off Market
Nearby schools
GreatSchools rating
- 9/10Coventry Elementary SchoolGrades: K-5Distance: 1.4 mi
- 8/10Grafton Middle SchoolGrades: 6-8Distance: 3.8 mi
- 8/10Grafton High SchoolGrades: 9-12Distance: 3.7 mi
Schools provided by the listing agent
- Elementary: Coventry Elementary
- Middle: Grafton Middle
- High: Grafton
Source: REIN Inc.. This data may not be complete. We recommend contacting the local school district to confirm school assignments for this home.
Sell for more on Zillow
Get a Zillow Showcase℠ listing at no additional cost and you could sell for .
$401,400
2% more
+$8,028
With Zillow Showcase(estimated)
$409,428
Sell for more on Zillow
Get a Zillow Showcase℠ listing at no additional cost and you could sell for .
$401,400
2% more
+$8,028
With Zillow Showcase(estimated)
$409,428
- Virginia
- York County
- Yorktown
- 23693
- 101 Batten Way
