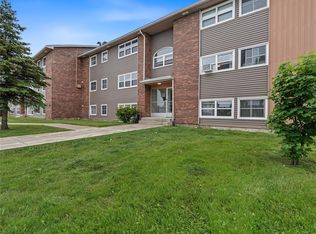
AVAILABLE. This charming two-story condo in the west end of St. John’s is a fantastic opportunity for first-time homebuyers or those looking to downsize. The main floor features an open concept living and dining area with efficient kitchen. The second level features two spacious bedrooms, including a primary suite complete with its own private ensuite bathroom—a rare find for any condo at this price point—while the dedicated in-suite laundry room provides desirable convenience. Situated in a prime west-end hub, you are positioned to enjoy the best of the city with close access to the Pitts Memorial highway for a breeze of a commute to Downtown, the scenic walking trails of Bowring Park are just a minute away, and the Village Mall is right around the corner for all your retail and grocery needs. The unit also has a large front patio and being situated at the rear of the building means privacy from Bay Bulls Rd traffic. No Sellers Direction in place.
Pending
C$179,900
101 Bay Bulls Road UNIT 13, St. John's, NL A1G1A6
2beds
900sqft
Retail, Condominium, Apartment, Single Family Residence
Built in 1982
-- sqft lot
$-- Zestimate®
C$200/sqft
C$300/mo HOA
What's special
Efficient kitchenTwo spacious bedroomsDedicated in-suite laundry roomLarge front patio
- 19 days |
- 56 |
- 1 |
Zillow last checked:
Listing updated:
Listed by:
Jerry Boyles,
Royal LePage Property Consultants Limited
Source: Newfoundland and Labrador AR,MLS®#: 1299089
Facts & features
Interior
Bedrooms & bathrooms
- Bedrooms: 2
- Bathrooms: 2
- Full bathrooms: 2
Bedroom
- Level: Second
Other
- Level: Second
- Area: 133.33 Square Feet
- Dimensions: 8'4"x16'
Dining room
- Level: Main
- Area: 80 Square Feet
- Dimensions: 8'x10'
Foyer
- Level: Main
- Area: 49.29 Square Feet
- Dimensions: 7'x7'.5"
Kitchen
- Level: Main
- Area: 60.67 Square Feet
- Dimensions: 7'x8'8"
Living room
- Level: Main
- Area: 143 Square Feet
- Dimensions: 11'x13'
Heating
- Baseboard, Electric
Cooling
- Electric
Appliances
- Included: Refrigerator, Stove, Washer, Dryer
Features
- Ensuite
- Flooring: Ceramic/Marble, Laminate, Mixed
- Windows: Window Coverings
Interior area
- Total structure area: 900
- Total interior livable area: 900 sqft
Property
Parking
- Parking features: None
- Has uncovered spaces: Yes
Features
- Levels: Two
- Patio & porch: Deck/Patio, Patio
- Water view: Year Round Road Access
Lot
- Features: Highway Access, Landscaped, Recreation Nearby, Bus Service
Details
- Zoning description: RES
Construction
Type & style
- Home type: Condo
- Property subtype: Retail, Condominium, Apartment, Single Family Residence
- Attached to another structure: Yes
Materials
- Vinyl Siding
- Foundation: Concrete Perimeter
- Roof: Shingle - Asphalt
Condition
- Year built: 1982
Utilities & green energy
- Sewer: Public Sewer
- Water: Public
- Utilities for property: Cable Connected, Electricity Connected, High Speed Internet, Phone Connected
Community & HOA
HOA
- Has HOA: Yes
- HOA fee: C$300 monthly
Location
- Region: St Johns
Financial & listing details
- Price per square foot: C$200/sqft
- Annual tax amount: C$1,262
- Date on market: 6/17/2026
Jerry Boyles
Jerry Boyles
(709) 693-0588
By pressing Contact Agent, you agree that the real estate professional identified above may call/text you about your search, which may involve use of automated means and pre-recorded/artificial voices. You don't need to consent as a condition of buying any property, goods, or services. Message/data rates may apply. You also agree to our Terms of Use. Zillow does not endorse any real estate professionals. We may share information about your recent and future site activity with your agent to help them understand what you're looking for in a home.
Price history
Price history is unavailable.
Public tax history
Tax history is unavailable.
Climate risks
Neighborhood: A1G
Nearby schools
GreatSchools rating
No schools nearby
We couldn't find any schools near this home.
Schools provided by the listing agent
- District: St. John's
Source: Newfoundland and Labrador AR. This data may not be complete. We recommend contacting the local school district to confirm school assignments for this home.




- Newfoundland and Labrador
- Division No. 1
- St. John's
- A1G 1A6
- 101 Bay Bulls Road Unit 13
Nearby cities
Nearby zip codes
Other St. John's Topics
