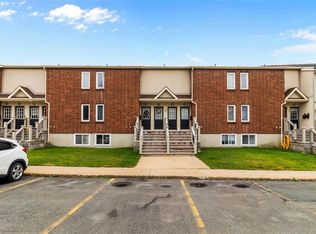
Charming 2-Bedroom Condo Townhouse with Endless Potential in the West End Discover fantastic value and a wonderful opportunity to personalize your home in this attractive two-story semi-detached condo townhouse. Located in a highly desirable West End neighborhood, this residence combines a functional layout with incredible future potential. The main level features bright living spaces highlighted by hardwood and ceramic tile flooring, main-floor laundry, and dedicated storage to keep daily life organized. Upstairs, you will find a spacious primary bedroom with reading pot lights and a walk-in closet, alongside a comfortable second bedroom and a full bath. Enjoy your own private entrance with deck, assigned parking, and abundant visitor parking. Set within a beautifully maintained, park-like complex, this property offers a peaceful setting close to all major amenities. Whether you are looking to purchase your first home, downsize, or invest in a property where a few personal touches can instantly build sweat equity, this home presents an unbeatable value. Schedule your viewing today!
For sale
Price cut: C$5K (9/22)
C$189,900
101 Bay Bulls Road UNIT 17, St. John's, NL A1G1A6
2beds
800sqft
Townhouse, Condominium, Single Family Residence
Built in 1978
-- sqft lot
$-- Zestimate®
C$237/sqft
C$300/mo HOA
What's special
Bright living spacesCeramic tile flooringMain-floor laundryDedicated storageSpacious primary bedroomReading pot lightsWalk-in closet
- 47 days
- 78
- 1
Zillow last checked:
Listing updated:
Listed by:
Sheilagh Byrne,
Royal LePage Atlantic Homestead
Source: Newfoundland and Labrador AR,MLS®#: 1301581
Facts & features
Interior
Bedrooms & bathrooms
- Bedrooms: 2
- Bathrooms: 1
- Full bathrooms: 1
Bedroom
- Level: Second
- Area: 96 Square Feet
- Dimensions: 12 x 8
Bathroom
- Level: Second
Other
- Level: Second
- Area: 196.8 Square Feet
- Dimensions: 16.4 x 12
Eating area
- Level: Main
- Area: 64 Square Feet
- Dimensions: 8 x 8
Kitchen
- Level: Main
- Area: 49.4 Square Feet
- Dimensions: 7.6 x 6.5
Laundry
- Level: Main
- Area: 60.9 Square Feet
- Dimensions: 8.7 x 7
Living room
- Level: Main
- Area: 134.4 Square Feet
- Dimensions: 12 x 11.2
Heating
- Baseboard, Electric
Cooling
- Electric
Appliances
- Included: Refrigerator, Stove
Features
- Flooring: Hardwood, Laminate
Interior area
- Total structure area: 800
- Total interior livable area: 800 sqft
Property
Parking
- Parking features: None
- Has uncovered spaces: Yes
Features
- Patio & porch: Deck/Patio, Patio
- Water view: Year Round Road Access
Lot
- Features: Recreation Nearby, Shopping Nearby
Details
- Zoning description: res
Construction
Type & style
- Home type: Townhouse
- Property subtype: Townhouse, Condominium, Single Family Residence
Materials
- Vinyl Siding
- Foundation: Concrete
- Roof: Pitch and Gravel
Condition
- Year built: 1978
Utilities & green energy
- Sewer: Public Sewer
- Water: Public
Community & HOA
HOA
- Has HOA: Yes
- HOA fee: C$300 monthly
Location
- Region: St Johns
Financial & listing details
- Price per square foot: C$237/sqft
- Annual tax amount: C$1,320
- Date on market: 8/13/2026
Price history
Price history is unavailable.
Public tax history
Tax history is unavailable.
Climate risks
Neighborhood: A1G
Nearby schools
GreatSchools rating
No schools nearby
We couldn't find any schools near this home.
Schools provided by the listing agent
- District: St. John's
Source: Newfoundland and Labrador AR. This data may not be complete. We recommend contacting the local school district to confirm school assignments for this home.
- C$179,9002 bd1 ba714 sqft101 Bay Bulls Rd #19, St. John's, NL A1G1A6For Sale

- C$389,9004 bd3 ba3.2k sqft113 Old Petty Harbour Rd, St. John's, NL A1G1H6Pending

- C$424,9004 bd2 ba1.8k sqft6 Fahey Street Ext, St. John's, NL A1G1V7For Sale

- C$195,0003 bd2 ba1.2k sqft11 Mogridge St, St. John's, NL A1G1K7Pending

Similar homes
- C$209,9002 bd1 ba800 sqft58 Pasadena Crescent UNIT 308, St. John's, NL A1E4S2For Sale
 MLS ID #1303423, Holly Green, eXp Realty. Newfoundland and Labrador AR
 - C$169,9002 bd1 ba830 sqft239 Craigmillar Avenue UNIT 103, St. John's, NL A1E2A2For Sale
 MLS ID #1301694, Liam Condon, Royal LePage Atlantic Homestead. Newfoundland and Labrador AR
 - C$219,9002 bd1 ba879 sqft20 Boncloddy Street, St. John's, NL A1C4J1For Sale
 MLS ID #1303002, Erica Coultas, RE/MAX Infinity Realty Inc. - Sheraton Hotel. Newfoundland and Labrador AR
 - C$180,0002 bd1 ba672 sqft53 Cook Street, St. John's, NL A1C4L5For Sale
 MLS ID #1302954, Art Snow, Royal LePage Property Consultants Limited. Newfoundland and Labrador AR
