Wait, I thought we retired the tagline “Location, Location, Location”… HOWEVER this home has the character, charm, and the address to match! Welcome home to this beautifully updated 3 bedroom, 2.5 bath home in one of Burncoat’s most sought after neighborhoods. Gorgeous hardwood floors flow throughout, while the inviting fireplace creates the perfect place to unwind on chilly New England evenings. A charming window seat adds warmth and character to the living space. The updated kitchen features beautiful countertops, a stylish tile backsplash, stainless steel appliances, and plenty of space for everyday living and entertaining. Enjoy exceptional energy efficiency w/solar, economical gas heat, & mini splits for year round comfort. Step outside to the huge PVC deck overlooking an enormous patio and fully fenced backyard, perfect for entertaining, relaxing, or play. The finished lower level offers a full bath and flexible bonus spaces. Close to shopping, restaurants, parks, & major routes.
Sold for $535,000
$535,000
101 Bay State Rd, Worcester, MA 01606
3beds
1,466sqft
Single Family Residence
Built in 1920
6,000 Square Feet Lot
$500,500 Zestimate®
$365/sqft
$3,108 Estimated rent
Home value
$500,500
$475,000 - $526,000
$3,108/mo
Zestimate® history
Owner options
List your home for rent
$3,108/mo
Rent Zestimate®
Find your next renter with Zillow Rental Manager. Plus, with online applications, you can quickly screen prospective tenants – for free.
$3,108/mo
Rent Zestimate®
Refinance and save
$3,575/mo
Est. payment
Refinancing to a lower rate could help reduce your monthly payments and save thousands over the life of the loan.
$3,575/mo
Est. payment
Explore your selling options
Work with a Zillow partner agent
Leverage their expertise and Zillow's premium Showcase listings to get your home seen by more buyers.
Get startedList with your own agent
Get your home in front of millions of buyers by listing it on Zillow.
Learn how to do itSell it yourself
Take full control of how buyers see your home on Zillow by listing For Sale by Owner (FSBO).
List your homeWhat's special
Stainless steel appliancesStylish tile backsplash
Zillow last checked:
Listing updated:
Listed by:
THE LASH GROUP 508-603-9898,
Keller Williams Boston MetroWest 508-877-6500
Bought with:
Sharife Choate
Cameron Prestige, LLC
Source: MLS PIN,MLS#: 73546193
Facts & features
Interior
Bedrooms & bathrooms
- Bedrooms: 3
- Bathrooms: 3
- Full bathrooms: 2
- 1/2 bathrooms: 1
Primary bedroom
- Features: Closet, Flooring - Hardwood
- Level: Second
Bedroom 2
- Features: Closet, Flooring - Hardwood
- Level: Second
- Width: 12
Bedroom 3
- Features: Flooring - Hardwood, Flooring - Wall to Wall Carpet
- Level: Second
Bedroom 4
- Level: Basement
Primary bathroom
- Features: No
Bathroom 1
- Features: Bathroom - Half
- Level: First
Bathroom 2
- Features: Bathroom - Full, Bathroom - Tiled With Tub, Closet - Linen, Flooring - Stone/Ceramic Tile, Countertops - Stone/Granite/Solid
- Level: Second
- Length: 10
Bathroom 3
- Features: Bathroom - Full, Bathroom - Tiled With Shower Stall, Flooring - Stone/Ceramic Tile, Countertops - Stone/Granite/Solid
- Level: Basement
Dining room
- Features: Flooring - Hardwood, Open Floorplan
- Level: First
Family room
- Features: Flooring - Laminate
- Level: Basement
Kitchen
- Features: Flooring - Hardwood, Countertops - Stone/Granite/Solid, Kitchen Island, Open Floorplan, Remodeled, Stainless Steel Appliances
- Level: First
Living room
- Features: Flooring - Hardwood, Window Seat
- Level: First
- Width: 14
Heating
- Forced Air, Natural Gas
Cooling
- Ductless
Appliances
- Included: Gas Water Heater, Water Heater, Range, Dishwasher, Disposal, Microwave, Refrigerator, Washer, Dryer
- Laundry: In Basement
Features
- Sun Room
- Flooring: Hardwood, Flooring - Vinyl
- Windows: Insulated Windows
- Basement: Full,Finished,Walk-Out Access,Interior Entry,Sump Pump,Concrete
- Number of fireplaces: 1
- Fireplace features: Living Room
Interior area
- Total structure area: 1,466
- Total interior livable area: 1,466 sqft
- Finished area above ground: 1,466
- Finished area below ground: 650
Property
Parking
- Total spaces: 5
- Parking features: Paved Drive, Off Street
- Garage spaces: 1
- Uncovered spaces: 4
Features
- Patio & porch: Porch - Enclosed, Deck - Composite
- Exterior features: Porch - Enclosed, Deck - Composite
- Fencing: Fenced/Enclosed
Lot
- Size: 6,000 Square Feet
- Features: Level
Details
- Parcel number: 1795083
- Zoning: RS-7
Construction
Type & style
- Home type: SingleFamily
- Architectural style: Craftsman
- Property subtype: Single Family Residence
Materials
- Frame
- Foundation: Stone
- Roof: Shingle
Condition
- Year built: 1920
Utilities & green energy
- Electric: 200+ Amp Service
- Sewer: Public Sewer
- Water: Public
- Utilities for property: for Gas Range
Green energy
- Energy efficient items: Thermostat
Community & HOA
Community
- Features: Public Transportation, Shopping, Pool, Tennis Court(s), Park, Walk/Jog Trails, Medical Facility, Conservation Area, Highway Access, House of Worship, Marina, Private School, Public School, T-Station, University
HOA
- Has HOA: No
Location
- Region: Worcester
Financial & listing details
- Price per square foot: $365/sqft
- Tax assessed value: $445,200
- Annual tax amount: $5,912
- Date on market: 8/12/2026
- Listing terms: Contract
Price history
| Date | Event | Price |
|---|---|---|
| 8/21/2026 | Sold | $535,000+7.1%$365/sqft |
Source: MLS PIN #73546193 Report a problem | ||
| 7/28/2026 | Pending sale | $499,700$341/sqft |
Source: MLS PIN #73546193 Report a problem | ||
| 7/14/2026 | Contingent | $499,700$341/sqft |
Source: MLS PIN #73546193 Report a problem | ||
| 7/8/2026 | Listed for sale | $499,700+112.6%$341/sqft |
Source: MLS PIN #73546193 Report a problem | ||
| 10/20/2016 | Sold | $235,000+2.6%$160/sqft |
Source: Public Record Report a problem | ||
| 9/14/2016 | Pending sale | $229,000$156/sqft |
Source: McParland Realty #72063535 Report a problem | ||
| 9/7/2016 | Listed for sale | $229,000+121.3%$156/sqft |
Source: McParland Realty #72063535 Report a problem | ||
| 7/7/1994 | Sold | $103,500$71/sqft |
Source: Public Record Report a problem | ||
Public tax history
| Year | Property taxes | Tax assessment |
|---|---|---|
| 2025 | $5,706 +5.5% | $432,600 +10% |
| 2024 | $5,407 +3.6% | $393,200 +8% |
| 2023 | $5,220 +7.8% | $364,000 +14.3% |
| 2022 | $4,844 +3.1% | $318,500 +10.4% |
| 2021 | $4,697 +5.4% | $288,500 +10% |
| 2020 | $4,457 +0.1% | $262,200 +6% |
| 2019 | $4,451 +0.6% | $247,300 +5.7% |
| 2018 | $4,423 +13.5% | $233,900 +15.4% |
| 2017 | $3,896 -1% | $202,700 +6.2% |
| 2016 | $3,934 +2.7% | $190,900 |
| 2015 | $3,831 +2.7% | $190,900 |
| 2014 | $3,730 +1.3% | $190,900 -3.7% |
| 2013 | $3,683 +4.6% | $198,200 -4.4% |
| 2012 | $3,522 +26% | $207,400 +12.4% |
| 2010 | $2,795 | $184,500 -10.9% |
| 2009 | $2,795 +0.4% | $207,000 -6.7% |
| 2008 | $2,783 -0.2% | $221,900 -3.7% |
| 2007 | $2,789 +5.1% | $230,500 +8.9% |
| 2006 | $2,653 -0.2% | $211,700 +5% |
| 2005 | $2,657 +8.1% | $201,600 +21% |
| 2004 | $2,457 +5.2% | $166,600 +15.3% |
| 2003 | $2,335 +5.1% | $144,500 +16.1% |
| 2002 | $2,222 +15.9% | $124,500 +19.9% |
| 2000 | $1,917 +3.8% | $103,800 +5% |
| 1997 | $1,846 | $98,900 |
Find assessor info on the county website
Neighborhood: 01606
Nearby homes
- $467,2004 bd2 ba1.8k sqft97 Bay State Rd, Worcester, MA 01606Off Market
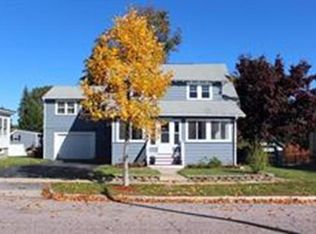
- $506,8004 bd2 ba1.4k sqft105 Bay State Rd, Worcester, MA 01606Off Market
- $554,1003 bd2 ba1.7k sqft93 Bay State Rd, Worcester, MA 01606Off Market
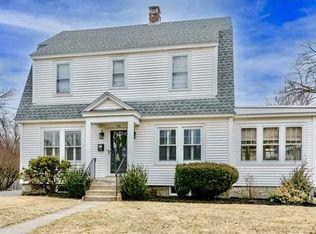
- $399,1003 bd1 ba1.3k sqft109 Bay State Rd, Worcester, MA 01606Off Market
- $561,1005 bd3 ba2.7k sqft61 Monterey Rd, Worcester, MA 01606Off Market
- $636,1004 bd2 ba2.4k sqft98 Longmeadow Ave, Worcester, MA 01606Off Market
- $473,9003 bd2 ba1.6k sqft92 Longmeadow Ave, Worcester, MA 01606Off Market
- $461,6003 bd2 ba1.5k sqft100 Longmeadow Ave, Worcester, MA 01606Off Market
Nearby schools
GreatSchools rating
- 6/10Thorndyke Road SchoolGrades: K-6Distance: 0.2 mi
- 4/10Burncoat Middle SchoolGrades: 7-8Distance: 0.5 mi
- 2/10Burncoat Senior High SchoolGrades: 9-12Distance: 0.4 mi
Get a cash offer in 3 minutes
Find out how much your home could sell for in as little as 3 minutes with a no-obligation cash offer.
Estimated market value
$500,500
Get a cash offer in 3 minutes
Find out how much your home could sell for in as little as 3 minutes with a no-obligation cash offer.
Estimated market value
$500,500
- Massachusetts
- Worcester County
- Worcester
- 01606
- 101 Bay State Rd
