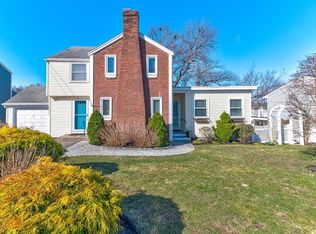
Beautiful water views from nearly every room! Situated in a desirable and quiet neighborhood, this charming 3 bedroom, 1.5 bathroom home offers the perfect blend of 1930's character and modern coastal living. Thoughtfully updated and with a redesigned floor plan, this home is the definition of move-in ready. Notable updates include newly refinished hardwood floors throughout, an opened up kitchen/dining space, brand new roof, and the addition of an oversized second floor balcony perfect for enjoying the view. New spaces have been carved out to include a home office, a bonus playroom, and a highly functional mudroom designed for everyday living. Outside, enjoy ocean views and breezes from the flat backyard with space to garden or entertain, while the detached garage offers additional storage and convenience. This home has it all, and with quick access to the beach! The modern coastal lifestyle awaits, get in touch for a private showing today!
Pending
$869,000
101 Bayfield Rd S, Quincy, MA 02171
3beds
1,646sqft
:
Get pre-qualified$5,579/mo
Single Family Residence
Built in 1935
4,768 Square Feet Lot
$883,400 Zestimate®
$528/sqft
$-- HOA
What's special
Home officeBrand new roofBonus playroom
- 24 days |
- 1,359 |
- 81 |
Zillow last checked:
Listing updated:
Listed by:
Alyson Ferrando 781-223-5172,
William Raveis R.E. & Home Services 781-659-6650
Source: MLS PIN,MLS#: 73549301
Facts & features
Interior
Bedrooms & bathrooms
- Bedrooms: 3
- Bathrooms: 2
- Full bathrooms: 1
- 1/2 bathrooms: 1
- Main level bathrooms: 1
Primary bedroom
- Features: Ceiling Fan(s), Closet, Flooring - Hardwood, Lighting - Overhead
- Level: Second
Bedroom 2
- Features: Closet, Flooring - Hardwood, Lighting - Overhead
- Level: Second
Bedroom 3
- Features: Ceiling Fan(s), Closet, Flooring - Hardwood, Exterior Access, Lighting - Overhead
- Level: Second
Primary bathroom
- Features: No
Bathroom 1
- Features: Bathroom - Full, Bathroom - Tiled With Tub, Flooring - Stone/Ceramic Tile, Lighting - Overhead
- Level: Second
Bathroom 2
- Features: Bathroom - Half, Flooring - Stone/Ceramic Tile, Lighting - Overhead
- Level: Main,First
Dining room
- Features: Flooring - Hardwood, Breakfast Bar / Nook, Open Floorplan, Remodeled, Lighting - Overhead
- Level: Main,First
Kitchen
- Features: Ceiling Fan(s), Flooring - Vinyl, Open Floorplan, Stainless Steel Appliances, Gas Stove, Peninsula, Lighting - Overhead
- Level: Main,First
Living room
- Features: Flooring - Hardwood, French Doors, Cable Hookup, High Speed Internet Hookup, Open Floorplan, Remodeled
- Level: Main,First
Office
- Features: Ceiling Fan(s), Flooring - Laminate, Recessed Lighting, Remodeled, Lighting - Overhead
- Level: Main
Heating
- Steam, Oil, Ductless
Cooling
- Ductless
Appliances
- Included: Range, Dishwasher, Disposal, Refrigerator, Washer, Dryer
- Laundry: In Basement, Gas Dryer Hookup, Washer Hookup
Features
- Ceiling Fan(s), Recessed Lighting, Lighting - Overhead, Play Room, Home Office, Mud Room
- Flooring: Tile, Vinyl, Hardwood, Laminate
- Doors: French Doors
- Basement: Full,Interior Entry,Bulkhead,Unfinished
- Number of fireplaces: 1
- Fireplace features: Living Room
Interior area
- Total structure area: 1,646
- Total interior livable area: 1,646 sqft
- Finished area above ground: 1,646
Video & virtual tour
Property
Parking
- Total spaces: 4
- Parking features: Detached, Garage Faces Side, Paved Drive, Off Street, Deeded, Paved
- Garage spaces: 1
- Uncovered spaces: 3
Accessibility
- Accessibility features: No
Features
- Patio & porch: Deck - Composite
- Exterior features: Deck - Composite, Rain Gutters, Fenced Yard
- Fencing: Fenced
- Has view: Yes
- View description: Scenic View(s), Water, Ocean, Public Water View
- Has water view: Yes
- Water view: Ocean,Public,Water
- Waterfront features: Beach Access, Ocean, Direct Access, Walk to, 0 to 1/10 Mile To Beach, Beach Ownership(Public)
Lot
- Size: 4,768 Square Feet
- Features: Level
Details
- Parcel number: M:6017A B:0088 L:0151,190860
- Zoning: RESA
Construction
Type & style
- Home type: SingleFamily
- Architectural style: Cape
- Property subtype: Single Family Residence
Materials
- Frame
- Foundation: Granite
- Roof: Shingle
Condition
- Updated/Remodeled,Remodeled
- Year built: 1935
Utilities & green energy
- Electric: 200+ Amp Service
- Sewer: Public Sewer
- Water: Public
- Utilities for property: for Gas Range, for Gas Dryer, Washer Hookup
Green energy
- Energy efficient items: Thermostat
Community & HOA
Community
- Features: Public Transportation, Shopping, Pool, Tennis Court(s), Park, Walk/Jog Trails, Golf, Medical Facility, Laundromat, Bike Path, Conservation Area, Highway Access, House of Worship, Marina, Private School, Public School, T-Station, University, Sidewalks
HOA
- Has HOA: No
Location
- Region: Quincy
Financial & listing details
- Price per square foot: $528/sqft
- Tax assessed value: $698,100
- Annual tax amount: $8,224
- Date on market: 7/14/2026
- Road surface type: Paved
Estimated market value
$883,400
$839,000 - $928,000
$3,369/mo
Price history
| Date | Event | Price |
|---|---|---|
| 8/5/2026 | Pending sale | $869,000$528/sqft |
Source: MLS PIN #73549301 Report a problem | ||
| 7/22/2026 | Contingent | $869,000$528/sqft |
Source: MLS PIN #73549301 Report a problem | ||
| 7/14/2026 | Listed for sale | $869,000+59.4%$528/sqft |
Source: MLS PIN #73549301 Report a problem | ||
| 7/16/2020 | Sold | $545,000-2.7%$331/sqft |
Source: Public Record Report a problem | ||
| 6/2/2020 | Pending sale | $559,900$340/sqft |
Source: Coldwell Banker Residential Brokerage - Milton - Adams St. #72659289 Report a problem | ||
| 5/20/2020 | Listed for sale | $559,900$340/sqft |
Source: Coldwell Banker Residential Brokerage - Milton - Adams St. #72659289 Report a problem | ||
Public tax history
| Year | Property taxes | Tax assessment |
|---|---|---|
| 2025 | $7,673 +2.7% | $665,500 +0.4% |
| 2024 | $7,471 +12.5% | $662,900 +11.1% |
| 2023 | $6,640 +7.8% | $596,600 +16.1% |
| 2022 | $6,157 +0.5% | $513,900 +1.8% |
| 2021 | $6,126 +3.3% | $504,600 +5.8% |
| 2020 | $5,929 +7.1% | $477,000 +8.1% |
| 2019 | $5,538 -1.6% | $441,300 +4.6% |
| 2018 | $5,629 +1.3% | $422,000 +7.7% |
| 2017 | $5,555 +4.7% | $392,000 +6.1% |
| 2016 | $5,306 +9.7% | $369,500 +11.5% |
| 2015 | $4,837 +4.4% | $331,300 +6.3% |
| 2014 | $4,633 +0.1% | $311,800 -2.3% |
| 2013 | $4,630 +8.9% | $319,300 +3.2% |
| 2012 | $4,253 +2.4% | $309,300 -0.1% |
| 2011 | $4,153 +0.8% | $309,500 -0.6% |
| 2010 | $4,118 +0.9% | $311,500 -3.8% |
| 2009 | $4,080 +13.3% | $323,800 -2.6% |
| 2008 | $3,602 -1.5% | $332,600 -5% |
| 2007 | $3,655 +2.1% | $350,100 +1% |
| 2006 | $3,580 +1% | $346,600 +6% |
| 2005 | $3,544 +4.1% | $326,900 +20.5% |
| 2004 | $3,406 +16.1% | $271,200 +25.9% |
| 2003 | $2,934 +31.9% | $215,400 +47.5% |
| 1999 | $2,225 | $146,000 |
Find assessor info on the county website
Monthly payment
Est. payment
Payment breakdown
Explore the cost of this home by adjusting the details. Changes won't be saved.Climate risks
Neighborhood: North Quincy
Nearby schools
GreatSchools rating
- 7/10Francis W Parker Elementary SchoolGrades: K-5Distance: 0.4 mi
- 8/10Atlantic Middle SchoolGrades: 6-8Distance: 0.3 mi
- 8/10North Quincy High SchoolGrades: 9-12Distance: 0.5 mi
Schools provided by the listing agent
- Elementary: Francis W. Parker
- Middle: Atlantic Middle
- High: North Quincy High
Source: MLS PIN. This data may not be complete. We recommend contacting the local school district to confirm school assignments for this home.
- $730,3003 bd1 ba1.4k sqft97 Bayfield Rd S, Quincy, MA 02171Off Market
- $787,6003 bd2 ba1k sqft105 Bayfield Rd S, Quincy, MA 02171Off Market
- $757,9003 bd1 ba1.2k sqft93 Bayfield Rd S, Quincy, MA 02171Off Market
- $748,4003 bd2 ba1.3k sqft114 Colby Rd, Quincy, MA 02171Off Market
- $686,5003 bd1 ba1.3k sqft112 Colby Rd, Quincy, MA 02171Off Market
- $824,2003 bd1 ba1.3k sqft94 Bayfield Rd S, Quincy, MA 02171Off Market
- $758,0003 bd3 ba2.1k sqft118 Colby Rd, Quincy, MA 02171Sold
- $700,0002 bd2 ba1.3k sqft92 Bayfield Rd N, Quincy, MA 02171Sold
A local agent can set up tours, give advice and negotiate with sellers.
Similar homes
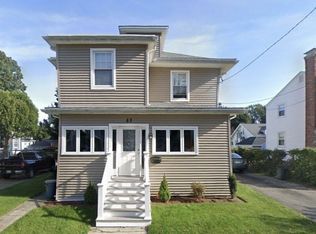
- $899,9003 bd2 ba1.9k sqft865 E Squantum St, Quincy, MA 02171For Sale
 MLS ID #73474962, Mary Collins, Realty Solutions Inc.. MLS PIN
 - $849,0004 bd2 ba1.8k sqft53 Ellington Rd, Quincy, MA 02170For Sale
 MLS ID #73554048, Derek Greene, The Greene Realty Group. MLS PIN
 - $799,0003 bd2 ba1.4k sqft3 Florence St, Quincy, MA 02170For Sale
 MLS ID #73558520, Grace Hui, Keller Williams Realty. MLS PIN
 - $750,0003 bd2 ba1.4k sqft272 Belmont St, Quincy, MA 02170For Sale
 MLS ID #73559007, Julie Molloy, William Raveis R.E. & Home Services. MLS PIN
 - $875,0004 bd2 ba1.5k sqft93 Albatross Rd, Quincy, MA 02169For SaleMLS ID #73559455, Mission Realty Advisors, Compass. MLS PIN
- $924,5004 bd2 ba2.3k sqft24 Rawson Rd, Quincy, MA 02170For SaleMLS ID #73543677, Nelson Depina, Keller Williams Realty. MLS PIN
- $849,9004 bd2 ba1.9k sqft174 Beach St, Quincy, MA 02170For SaleMLS ID #73531685, Danny Griffin, Griffin Realty Group. MLS PIN
- $779,9004 bd3 ba1.6k sqft131 Farrington St, Quincy, MA 02170For SaleMLS ID #73557398, Derek Wong, V & E Realty. MLS PIN
- $979,9003 bd3 ba2.2k sqft41 Theresa Rd, Quincy, MA 02169For SaleMLS ID #73559567, Connell Homes Group, ESQ Realty Advisors LLC. MLS PIN
- $850,0003 bd3 ba1.7k sqftHarborside Condominiums@marina Bay, Quincy, MA 02171For SaleMLS ID #73545885, Bunny Cecchetto, Focus Real Estate. MLS PIN
- $824,9003 bd2 ba1k sqft35 Rosaria St, Dorchester, MA 02122For SaleMLS ID #73559801, Edward Desilets, ETCH Realty, LLC. MLS PIN
- $705,0003 bd2 ba1.4k sqft19 Miller Stile Rd, Quincy, MA 02169For SaleMLS ID #73559347, Linglin Li, Hickory Brook Realty, LLC. MLS PIN
- $890,0004 bd3 ba2.2k sqft153-155 Vassall St, Quincy, MA 02170For SaleMLS ID #73493123, Henry Li, Thread Real Estate, LLC. MLS PIN
- $699,9993 bd1 ba1.3k sqft55 Shirley St, Quincy, MA 02169For SaleMLS ID #73560536, Suzanne Nguyen, Access. MLS PIN
- $649,9002 bd1 ba994 sqft84 Alstead St, Quincy, MA 02171For SaleMLS ID #73554438, Anthony DeBello, Castleknock Realty Group, Inc.. MLS PIN
- $899,9003 bd2 ba1.7k sqft1200 Brook Rd, Milton, MA 02186For SaleMLS ID #73541229, The Residential Group, Coldwell Banker Realty - Brookline. MLS PIN
- $819,9002 bd2 ba1.3k sqftMarina Point, Quincy, MA 02171For SaleMLS ID #73549514, Colleen Brennan Russo, Marina Bay Properties, LLC. MLS PIN
- $749,0003 bd2 ba2k sqft34 Bay View St, Quincy, MA 02169For SaleMLS ID #245105, Jason Highland, Keller Williams Back Bay. LINK
- $850,0005 bd2 ba1.7k sqft251 Newport Ave, Quincy, MA 02170For SaleMLS ID #73544011, Christine Xie, Denkar Realty Group. MLS PIN
- $879,0004 bd2 ba1.2k sqft10 Agawam St, Dorchester, MA 02122For SaleMLS ID #73543693, Tanya Ambrose, Keller Williams Realty Signature Properties. MLS PIN
