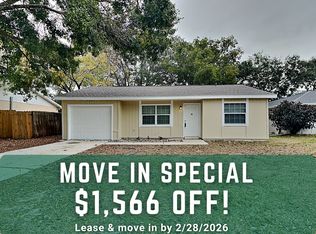
HOA-FREE & MOVE-IN READY IN FLOOD ZONE X! Welcome to this beautifully updated, concrete block gem in the Bayside Meadows neighborhood of Oldsmar. Offering the ultimate peace of mind, this 3-bedroom, 2-bathroom home features a NEW 2025 ROOF and NEW 2026 HURRICANE WINDOWS, plus it's high and dry with no flood insurance required. Step inside to an open-concept living space where vaulted ceilings create a bright, airy atmosphere. Every inch of this home has been refreshed, boasting luxury vinyl plank flooring throughout, modern remodeled bathrooms, and a pristine updated kitchen with stylish shaker cabinets and new stainless steel appliances. What truly sets this home apart are the massive, premium infrastructure upgrades completed in 2026. Enjoy ultimate energy efficiency, storm protection, security, and exceptional outside noise reduction with brand-new, double-hung vinyl argon low-E IMPACT WINDOWS throughout. Mechanical updates include a brand-new, high-efficiency Rheem 2.5-ton heat pump HVAC system and a new, hurricane-braced insulated garage door with a Genie smart opener. Outside, you’ll find a freshly painted exterior, a newly poured concrete driveway section, and a fully fenced backyard with a covered patio deck. Location is everything! Situated right at the front of the neighborhood, you are steps away from ultimate convenience: walk across the street to Starbucks, Panera, AMC Theatres, and outstanding local dining. Benefit from A-rated public schools and an unbeatable central location offering a quick commute to Tampa International Airport, Clearwater, Safety Harbor, Dunedin, and world-class Gulf beaches. Completely turnkey and worry-free. Schedule your showing today!
Sold for $360,000
Zillow last checked:
Listing updated:
Bought with:
James Wheeler, PA, 3477311
CHARLES RUTENBERG REALTY INC
Source: Stellar MLS,MLS#: TB8527353 Originating MLS: Suncoast Tampa
Originating MLS: Suncoast Tampa
Price history
| Date | Event | Price |
|---|---|---|
| 8/11/2026 | Sold | $360,000-4%$328/sqft |
Source:  Stellar MLS #TB8527353 Report a problem Stellar MLS #TB8527353 Report a problem | ||
| 7/13/2026 | Contingent | $375,000$342/sqft |
Source: Stellar MLS #TB8527353 Report a problem | ||
| 7/9/2026 | Listed for sale | $375,000+15.4%$342/sqft |
Source: Stellar MLS #TB8527353 Report a problem | ||
| 2/6/2026 | Sold | $325,000-4.1%$296/sqft |
Source: Stellar MLS #TB8462812 Report a problem | ||
| 1/19/2026 | Pending sale | $339,000$309/sqft |
Source: Stellar MLS #TB8462812 Report a problem | ||
| 1/9/2026 | Listed for sale | $339,000+105.5%$309/sqft |
Source: Stellar MLS #TB8462812 Report a problem | ||
| 2/14/2017 | Listing removed | $1,425$1/sqft |
Source: BAYSIDE PROPERTY MGT & R.E. #U7807547 Report a problem | ||
| 2/10/2017 | Listed for rent | $1,425$1/sqft |
Source: BAYSIDE PROPERTY MGT & R.E. #U7807547 Report a problem | ||
| 2/2/2017 | Sold | $165,000-5.7%$150/sqft |
Source: Public Record Report a problem | ||
| 1/6/2017 | Pending sale | $174,900$159/sqft |
Source: iseemedia #W7625063 Report a problem | ||
| 11/28/2016 | Listed for sale | $174,900$159/sqft |
Source: iseemedia #W7625063 Report a problem | ||

Get a cash offer in 3 minutes
Find out how much your home could sell for in as little as 3 minutes with a no-obligation cash offer.
Estimated market value
$360,000
