Timeless charm and refined elegance define this 4 bedroom 4.5 bath home at Riversedge. A sunlit open floor plan features vaulted ceilings and transom windows. The first-floor owners suite offers a modern bath and custom walk-in closet. Enjoy a private deck, salt water pool, firepit, and hot tub oasis. Recent upgrades include dual HVACs, full sand filtration for saltwater pool, new pool pump, fresh paint, garage shelving, roof, and gutters. Enjoy the community amenities; boat launch, exercise and jogging path, Pickleball and Tennis courts & more.
Sold
$685,000
101 Bayside Dr, Moyock, NC 27958
4beds
3,381sqft
Single Family Residence
Built in 2004
-- sqft lot
$685,800 Zestimate®
$203/sqft
$4,085 Estimated rent
Home value
$685,800
$604,000 - $782,000
$4,085/mo
Zestimate® history
Owner options
List your home for rent
$4,085/mo
Rent Zestimate®
Find your next renter with Zillow Rental Manager. Plus, with online applications, you can quickly screen prospective tenants – for free.
$4,085/mo
Rent Zestimate®
Refinance and save
$4,039/mo
Est. payment
Refinancing to a lower rate could help reduce your monthly payments and save thousands over the life of the loan.
$4,039/mo
Est. payment
Explore your selling options
Work with a Zillow partner agent
Leverage their expertise and Zillow's premium Showcase listings to get your home seen by more buyers.
Get startedList with your own agent
Get your home in front of millions of buyers by listing it on Zillow.
Learn how to do itSell it yourself
Take full control of how buyers see your home on Zillow by listing For Sale by Owner (FSBO).
List your homeWhat's special
Modern bathHot tub oasisPrivate deckVaulted ceilingsTransom windowsCustom walk-in closetSalt water pool
Zillow last checked:
Listing updated:
Listed by:
Michelle LeFante,
BHHS RW Towne Realty 757-549-2000
Bought with:
Cassidy Lillard
1st Class Real Estate Elevate
Source: REIN Inc.,MLS#: 10609147
Facts & features
Interior
Bedrooms & bathrooms
- Bedrooms: 4
- Bathrooms: 5
- Full bathrooms: 4
- 1/2 bathrooms: 1
Rooms
- Room types: 1st Floor Primary BR, Attic, Fin. Rm Over Gar, Office/Study
Primary bedroom
- Level: First
Heating
- Electric, Heat Pump, Zoned
Cooling
- Heat Pump, Zoned
Appliances
- Included: 220 V Elec, Dishwasher, Disposal, Dryer, Microwave, Gas Range, Refrigerator, Washer, Electric Water Heater
Features
- Cathedral Ceiling(s), Dual Entry Bath (Br & Hall), Primary Sink-Double, Walk-In Closet(s), Entrance Foyer
- Flooring: Carpet, Ceramic Tile, Wood
- Windows: Window Treatments
- Basement: Crawl Space
- Attic: Scuttle,Walk-In
- Number of fireplaces: 1
- Fireplace features: Propane
Interior area
- Total interior livable area: 3,381 sqft
Property
Parking
- Total spaces: 2
- Parking features: Garage Att 2 Car, Driveway, Garage Door Opener
- Attached garage spaces: 2
- Has uncovered spaces: Yes
Features
- Stories: 2
- Patio & porch: Deck, Patio, Porch
- Pool features: In Ground
- Has spa: Yes
- Spa features: Hot Tub
- Fencing: Back Yard,Other,Fenced
- Waterfront features: Not Waterfront
Lot
- Features: Corner
Details
- Parcel number: 050B00000610000
- Other equipment: Attic Fan
Construction
Type & style
- Home type: SingleFamily
- Architectural style: Traditional
- Property subtype: Single Family Residence
Materials
- Brick, Fiber Cement
- Roof: Asphalt Shingle
Condition
- New construction: No
- Year built: 2004
Utilities & green energy
- Sewer: Septic Tank
- Water: City/County
- Utilities for property: Cable Hookup
Community & HOA
Community
- Subdivision: All Others Area 201
HOA
- Has HOA: Yes
- Amenities included: Clubhouse, Dock, Landscaping, Playground, RV/Boat Storage, Tennis Court(s)
- HOA fee: $120 monthly
Location
- Region: Moyock
Financial & listing details
- Price per square foot: $203/sqft
- Tax assessed value: $417,400
- Annual tax amount: $2,853
- Date on market: 11/6/2025
Price history
Price history is unavailable.
Public tax history
| Year | Property taxes | Tax assessment |
|---|---|---|
| 2024 | $2,565 +10% | $417,400 |
| 2023 | $2,332 +8% | $417,400 |
| 2022 | $2,159 +0.4% | $417,400 |
| 2021 | $2,151 +33.1% | $417,400 +36.6% |
| 2020 | $1,616 | $305,500 |
| 2019 | $1,616 | $305,500 |
| 2018 | $1,616 +2.3% | $305,500 |
| 2017 | $1,580 | $305,500 |
| 2016 | $1,580 | $305,500 |
| 2015 | $1,580 | $305,500 |
| 2013 | $1,580 | $305,500 -20.6% |
| 2011 | -- | $384,668 |
| 2010 | -- | $384,668 -18.1% |
| 2009 | -- | $469,523 |
| 2007 | -- | $469,523 +2.6% |
| 2005 | -- | $457,682 |
Find assessor info on the county website
Neighborhood: 27958
Nearby homes
- $625,0005 bd4 ba3.2k sqft103 Bayside Dr LOT 62, Moyock, NC 27958Sold

- $625,0005 bd4 ba3.2k sqft103 Bayside Dr, Moyock, NC 27958Sold
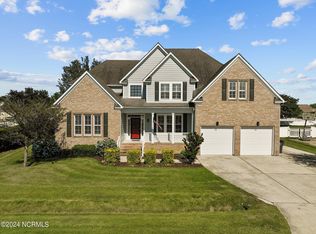
- $769,7005 bd4 ba3.8k sqft105 Bayside Dr, Moyock, NC 27958Off Market
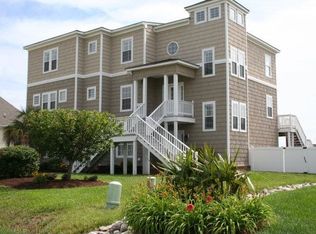
- $676,7005 bd4 ba3.2k sqft200 Mariners Way, Moyock, NC 27958Off Market
- $569,8004 bd3 ba2.3k sqft198 Mariners Way, Moyock, NC 27958Off Market
- $550,0004 bd3 ba2.6k sqft100 Bayside Dr, Moyock, NC 27958Off Market
- $617,7004 bd3 ba3k sqft202 Mariners Way, Moyock, NC 27958Off Market
- $602,9004 bd3 ba3k sqft102 Bayside Dr, Moyock, NC 27958Off Market
Nearby schools
GreatSchools rating
- 7/10Shawboro Elementary SchoolGrades: PK-5Distance: 3.9 mi
- 5/10Currituck County MiddleGrades: 6-8Distance: 7 mi
- 4/10Currituck County HighGrades: 9-12Distance: 7 mi
Schools provided by the listing agent
- Elementary: Shawboro Elementary
- Middle: Moyock Middle
- High: Currituck County
Source: REIN Inc.. This data may not be complete. We recommend contacting the local school district to confirm school assignments for this home.


Get pre-qualified for a loan
At Zillow Home Loans, we can pre-qualify you in as little as 5 minutes with no impact to your credit score.An equal housing lender. NMLS #10287.
Sell for more on Zillow
Get a Zillow Showcase℠ listing at no additional cost and you could sell for .
$685,800
2% more
+$13,716
With Zillow Showcase(estimated)
$699,516
- North Carolina
- Currituck County
- Moyock
- 27958
- 101 Bayside Dr
Nearby cities
Nearby zip codes
Other Moyock Topics
