Nestled in the charming Wethersfield community, this delightful 2-bedroom, 2.5-bathroom townhouse offers a perfect blend of comfort and convenience. Built in 1988, this Colonial-style home features a classic design with modern touches, making it an inviting retreat for anyone seeking a warm and welcoming atmosphere. The heart of this home is its spacious layout, with 1,180 square feet of living space that flows effortlessly. The unfinished basement provides ample storage or the potential for future expansion, while the upper-floor laundry adds a touch of practicality to your daily routine. Enjoy the ease of maintenance with the association covering common area upkeep, lawn care, snow removal, and trash services, allowing you more time to enjoy the community. Wethersfield is known for its friendly atmosphere and vibrant neighborhood spirit. Residents appreciate the nearby parks, perfect for leisurely strolls or picnics, and the local schools that foster a strong sense of community involvement. With convenient access to public services and amenities, everything you need is just a stone's throw away. This townhouse is not just a place to live; it's a place to thrive. Experience the warmth of Wethersfield and make this charming home your own. Embrace the lifestyle you've been dreaming of in a community that truly feels like home.
For sale
$380,000
101 Beacon Ct, Lansdale, PA 19446
2beds
1,180sqft
Townhouse
Built in 1988
1,742 Square Feet Lot
$374,400 Zestimate®
$322/sqft
$175/mo HOA
What's special
Colonial-style homeNearby parksUpper-floor laundrySpacious layout
- 6 days
- 599
- 14
Zillow last checked:
Listing updated:
Listed by:
Lisa Bull 215-641-2727,
Coldwell Banker Realty 2156412727
Source: Bright MLS,MLS#: PAMC2193170
Facts & features
Interior
Bedrooms & bathrooms
- Bedrooms: 2
- Bathrooms: 3
- Full bathrooms: 2
- 1/2 bathrooms: 1
- Main level bathrooms: 1
Heating
- Forced Air, Electric
Cooling
- Central Air, Electric
Appliances
- Included: Electric Water Heater
- Laundry: Upper Level
Features
- Basement: Unfinished
- Has fireplace: No
Interior area
- Total structure area: 1,180
- Total interior livable area: 1,180 sqft
- Finished area above ground: 1,180
Property
Parking
- Parking features: Other
Accessibility
- Accessibility features: None
Features
- Levels: Two
- Stories: 2
- Pool features: None
Lot
- Size: 1,742 Square Feet
Details
- Additional structures: Above Grade
- Parcel number: 460000007487
- Zoning: CA
- Special conditions: Standard
Construction
Type & style
- Home type: Townhouse
- Architectural style: Colonial
- Property subtype: Townhouse
Materials
- Vinyl Siding
- Foundation: Concrete Perimeter
Condition
- New construction: No
- Year built: 1988
Utilities & green energy
- Sewer: Public Sewer
- Water: Public
Community & HOA
Community
- Subdivision: Wethersfield
HOA
- Has HOA: Yes
- Services included: Common Area Maintenance, Maintenance Grounds, Snow Removal, Trash
- HOA fee: $175 monthly
- HOA name: ASSOCIA MID ATLANTIC
Location
- Region: Lansdale
- Municipality: MONTGOMERY TWP
Financial & listing details
- Price per square foot: $322/sqft
- Tax assessed value: $98,940
- Annual tax amount: $4,291
- Date on market: 9/4/2026
- Listing agreement: Exclusive Right To Sell
- Listing terms: Cash,Conventional,FHA,VA Loan
- Inclusions: Washer, Dryer, Kitchen Refrigerator, Basement Refrigerator, Work Bench And Shelving In Basement
- Ownership: Fee Simple
Estimated market value
$374,400
$356,000 - $393,000
$2,497/mo
Price history
| Date | Event | Price |
|---|---|---|
| 9/4/2026 | Listed for sale | $380,000+78.4%$322/sqft |
Source:  Bright MLS #PAMC2193170 Report a problem Bright MLS #PAMC2193170 Report a problem | ||
| 3/15/2011 | Listing removed | $213,000$181/sqft |
Source: RE/MAX Services - Blue Bell #5786440 Report a problem | ||
| 2/24/2011 | Listed for sale | $213,000+1.4%$181/sqft |
Source: RE/MAX Services - Blue Bell #5786440 Report a problem | ||
| 12/20/2010 | Sold | $210,000-1.4%$178/sqft |
Source: Public Record Report a problem | ||
| 11/13/2010 | Price change | $213,000-3.1%$181/sqft |
Source: RE/MAX Services #5786440 Report a problem | ||
| 10/14/2010 | Listed for sale | $219,900$186/sqft |
Source: RE/MAX Services #5786440 Report a problem | ||
Public tax history
| Year | Property taxes | Tax assessment |
|---|---|---|
| 2025 | $3,867 +6.4% | $98,940 |
| 2024 | $3,636 | $98,940 |
| 2023 | $3,636 +7% | $98,940 |
| 2022 | $3,398 +6.4% | $98,940 |
| 2021 | $3,194 +2.7% | $98,940 |
| 2020 | $3,110 +1.9% | $98,940 |
| 2019 | $3,052 +2.8% | $98,940 |
| 2018 | $2,969 +3% | $98,940 |
| 2017 | $2,882 +2% | $98,940 |
| 2016 | $2,826 +2.7% | $98,940 |
| 2015 | $2,753 +1.8% | $98,940 |
| 2014 | $2,705 +1.4% | $98,940 |
| 2013 | $2,668 +1.4% | $98,940 |
| 2012 | $2,631 +1.7% | $98,940 |
| 2011 | $2,586 +2.4% | $98,940 |
| 2010 | $2,525 +3.2% | $98,940 |
| 2009 | $2,446 +3.6% | $98,940 |
| 2008 | $2,361 +2.2% | -- |
| 2007 | $2,311 +2.9% | -- |
| 2006 | $2,245 +2.5% | -- |
| 2005 | $2,190 +3.6% | -- |
| 2004 | $2,114 0% | -- |
| 2003 | $2,115 -0.4% | -- |
| 2002 | $2,123 +9.1% | -- |
| 2000 | $1,946 +1.9% | -- |
| 1999 | $1,910 | -- |
Find assessor info on the county website
Monthly payment
Est. payment
Payment breakdown
Explore the cost of this home by adjusting the details. Changes won't be saved.Climate risks
Neighborhood: 19446
Nearby schools
Schools provided by the listing agent
- Elementary: Montgomery
- Middle: Penn Brook
- High: North Penn
- District: North Penn
Source: Bright MLS. This data may not be complete. We recommend contacting the local school district to confirm school assignments for this home.

Similar homes
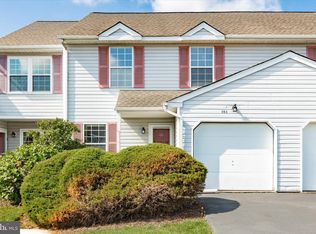
- $--3 bd2 ba1.3k sqft976 Wedgewood Dr, Lansdale, PA 19446AuctionXome
- $329,9003 bd2 ba1.2k sqftMorgandale Condo, Lansdale, PA 19446For Sale

 MLS ID #PAMC2193084, Kathy Halteman, RE/MAX Legacy. Bright MLS
 - $350,0003 bd1 ba1.2k sqft536 Poplar St, Lansdale, PA 19446For Sale
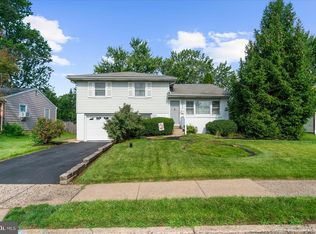 MLS ID #PAMC2193146, Millie Harpel, EveryHome Realtors. Bright MLS
 - $399,9003 bd2 ba1.5k sqft818 N Chestnut St, Lansdale, PA 19446For Sale
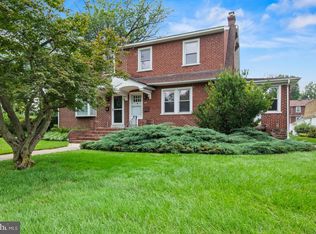 MLS ID #PAMC2185718, Katelyn Mathe, Keller Williams Real Estate-Montgomeryville. Bright MLS
 - $380,0003 bd1 ba1.1k sqft2025 Roosevelt Blvd, Hatfield, PA 19440For SaleMLS ID #PAMC2193252, Nicole Abbott, LPT Realty, LLC. Bright MLS
- $424,0003 bd2 ba1.7k sqft97 Palace Ct, Chalfont, PA 18914For SaleMLS ID #PABU2130576, David Spivack, Realty One Group Supreme. Bright MLS
- $375,0003 bd3 ba1.7k sqftTowamencin Condo, Harleysville, PA 19438For SaleMLS ID #PAMC2193382, Maryana Bodlak, Continental Realty Co., Inc.. Bright MLS
- $400,0004 bd2 ba1.2k sqft437 Jefferson St, Lansdale, PA 19446For SaleMLS ID #PAMC2193228, Al Ferraguti, Keller Williams Real Estate-Montgomeryville. Bright MLS
- $374,9903 bd2 ba1.3k sqft100 Hopkins Ct, North Wales, PA 19454For SaleMLS ID #PAMC2185674, Arpit Gandhi, Equity Mid Atlantic Real Estate LLC. Bright MLS
- $390,0002 bd2 ba1.4k sqft125 Macintosh Ct, Horsham, PA 19044For SaleMLS ID #PAMC2192958, Suzanne Bentrim, Corcoran Sawyer Smith. Bright MLS
- $359,9003 bd3 ba1.2k sqft104 Hopkins Ct, North Wales, PA 19454For SaleMLS ID #PAMC2186762, Earl Caffrey, Innovate Real Estate. Bright MLS
- $319,7503 bd2 ba1.2k sqftMorgandale Condo, Lansdale, PA 19446For SaleMLS ID #PAMC2191220, Gary L Cassel, BHHS Keystone Properties. Bright MLS
- $360,0003 bd2 ba1.5k sqft903 Clover Pl, Warminster, PA 18974For SaleMLS ID #PABU2130902, Mary Jo Potts, Elfant Wissahickon-Mt Airy. Bright MLS
- $365,0004 bd2 ba1k sqft827 Pennbrook Ave, Lansdale, PA 19446For SaleMLS ID #PAMC2185386, Joe Budd Jr., Realty One Group Restore - BlueBell. Bright MLS
- $389,9002 bd2 ba1.2k sqft107 Carousel Cir, New Britain, PA 18901For SaleMLS ID #PABU2117472, Jeff Bongarzone, RE/MAX Centre Realtors. Bright MLS
- $325,0003 bd2 ba1.3k sqft131 Penn St, Lansdale, PA 19446For SaleMLS ID #PAMC2190828, Bob Kelley, BHHS Fox & Roach-Blue Bell. Bright MLS
