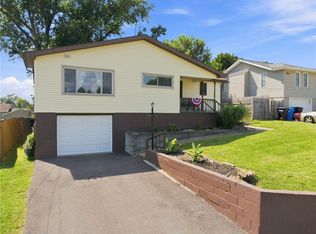
Your very own "english cottage" awaits you complete with white picket fence. Enjoy a beautiful, serene setting with expansive yard, above ground swimming pool and small pond. Enter to a nicely sized living room with decorative fireplace. Dining room overlooks the tranquil backyard. Nicely appointed kitchen has plenty of counter space. 1st FLOOR BEDROOM with full bathroom provides for 1 level living, if desired. Upstairs level has 2 additional bedrooms and a full bathroom. Basement level has a BONUS ROOM.....could be another bedroom, family room, office, gym and more. Enjoy relaxing on the back porch. Integral garage with 2 added parking spots. Plenty of parking space. Front yard is fenced and home is set far back off the road. Great outdoor space! Home is more spacious than it appears!
For sale
$175,000
101 Beacon Light Rd, West Newton, PA 15089
3beds
--sqft
Single Family Residence
Built in 1960
1 Acres Lot
$-- Zestimate®
$--/sqft
$-- HOA
What's special
Small pondExpansive yardPlenty of parking spaceAbove ground swimming poolFront yard is fencedWhite picket fenceDecorative fireplace
- 1 day |
- 1,001 |
- 160 |
Zillow last checked:
Listing updated:
Listed by:
Diane DiGregory 724-941-1427,
REALTY ONE GROUP GOLD STANDARD 724-941-1427
Source: WPMLS,MLS#: 1771185 Originating MLS: West Penn Multi-List
Originating MLS: West Penn Multi-ListFacts & features
Interior
Bedrooms & bathrooms
- Bedrooms: 3
- Bathrooms: 2
- Full bathrooms: 2
Primary bedroom
- Level: Main
- Dimensions: 10x13
Bedroom 2
- Level: Upper
- Dimensions: 11x17
Bedroom 3
- Level: Upper
- Dimensions: 10x9
Bonus room
- Level: Basement
- Dimensions: 15x11
Bonus room
- Level: Basement
- Dimensions: 20x11
Dining room
- Level: Main
- Dimensions: 13x11
Kitchen
- Level: Main
- Dimensions: 14x8
Living room
- Level: Main
- Dimensions: 17x13
Heating
- Forced Air, Gas
Cooling
- Electric
Appliances
- Included: Some Electric Appliances, Stove
Features
- Window Treatments
- Flooring: Carpet
- Windows: Window Treatments
- Basement: Unfinished,Walk-Out Access
- Number of fireplaces: 1
- Fireplace features: Decorative
Video & virtual tour
Property
Parking
- Total spaces: 3
- Parking features: Built In, Off Street
- Has attached garage: Yes
Features
- Levels: Two
- Stories: 2
- Pool features: Pool
Lot
- Size: 1 Acres
- Dimensions: 1.0
Construction
Type & style
- Home type: SingleFamily
- Architectural style: Two Story
- Property subtype: Single Family Residence
Materials
- Brick
- Roof: Asphalt
Condition
- Resale
- Year built: 1960
Utilities & green energy
- Sewer: Public Sewer
- Water: Public
Community & HOA
Location
- Region: West Newton
Financial & listing details
- Tax assessed value: $11,640
- Annual tax amount: $1,590
- Date on market: 8/25/2026
Estimated market value
Not available
Estimated sales range
Not available
Not available
Price history
| Date | Event | Price |
|---|---|---|
| 8/25/2026 | Listed for sale | $175,000 |
Source:  WPMLS #1771185 Report a problem WPMLS #1771185 Report a problem | ||
Public tax history
Tax history is unavailable.
Monthly payment
Est. payment
Payment breakdown
Explore the cost of this home by adjusting the details. Changes won't be saved.Climate risks
Neighborhood: 15089
Nearby schools
GreatSchools rating
- 9/10H W Good El SchoolGrades: K-4Distance: 1.6 mi
- 4/10Yough Intermediate/Middle SchoolGrades: 5-8Distance: 4.5 mi
- 5/10Yough Senior High SchoolGrades: 9-12Distance: 2 mi
Schools provided by the listing agent
- District: Yough
Source: WPMLS. This data may not be complete. We recommend contacting the local school district to confirm school assignments for this home.
- $387,900-- bd-- ba2.5k sqft107 Beacon Light Rd, West Newton, PA 15089Off Market
- $226,300-- bd-- ba975 sqft1549 Greensburg Pike, West Newton, PA 15089Off Market
- $249,800-- bd-- ba1k sqft115 Beacon Light Rd, West Newton, PA 15089Off Market
- $240,7003 bd3 ba1.2k sqft1545 Greensburg Pike, West Newton, PA 15089Off Market
- $---- bd-- ba-- sqft1603 Greensburg Pike, West Newton, PA 15089Off Market
- $212,900-- bd-- ba1.3k sqft1553 Greensburg Pike, West Newton, PA 15089Off Market
- $184,100-- bd-- ba1k sqft117 Beacon Light Rd, West Newton, PA 15089Off Market
- $1,230-- bd-- ba-- sqft119 Beacon Light Rd, West Newton, PA 15089Off Market
A local agent can set up tours, give advice and negotiate with sellers.
A local lender can help you make sure your offer is ready when you are.
Similar homes
- $189,9004 bd2 ba-- sqft2324 3rd St, Wyano, PA 15695For Sale
 MLS ID #1760998, Dean Korber. WPMLS
 - $179,9003 bd1 ba-- sqft2118 Leo St, North Huntingdon, PA 15642For Sale
 MLS ID #1767854, Jonna Nedley. WPMLS
 - $169,9002 bd1 ba-- sqft8018 Hayward St, Wendel, PA 15691For Sale
 MLS ID #1762921, Adam Slivka. WPMLS
 - $139,9003 bd2 ba1k sqft417 Delaware Ave, North Versailles, PA 15137For Sale
 MLS ID #1770701, Amanda Crevar. WPMLS
 - $174,5003 bd3 ba-- sqft2007 Western Ave, Greensburg, PA 15601For SaleMLS ID #1763608, Paula Harnish. WPMLS
- $190,0003 bd3 ba-- sqft256 Timber Dr, Trafford, PA 15085For SaleMLS ID #1771075, Bianca Basilone. WPMLS
- $180,0002 bd2 ba-- sqft2138 Leo St, North Huntingdon, PA 15642For SaleMLS ID #1765633, Denise Bigante. WPMLS
- $149,9003 bd2 ba-- sqft297 Mahoning Ave, North Versailles, PA 15137For SaleMLS ID #1770890, Bryson Lesczynski. WPMLS
- $215,0003 bd2 ba1k sqft4545 Echo Glen Dr, Pittsburgh, PA 15236For SaleMLS ID #1771357, Brian Schmidt. WPMLS
- $175,0004 bd2 ba-- sqft31 Penn St, Manor, PA 15665For SaleMLS ID #1761515, Heather Schultheis. WPMLS
- $175,0004 bd2 ba-- sqft401 Industry Rd, Buena Vista, PA 15018For SaleMLS ID #1769352, Maria Werner. WPMLS
- $175,0003 bd2 ba1.3k sqft506 Liggett Ave, Monongahela, PA 15063For SaleMLS ID #1770144, Melissa Vogel. WPMLS
- $175,0003 bd1 ba-- sqft224 E End Rd, Connellsville, PA 15425For SaleMLS ID #1765653, Kenneth Presock. WPMLS
- $199,0004 bd3 ba-- sqft814 N Penn St, Penn, PA 15675For SaleMLS ID #1767855, Anniea Stauffer. WPMLS
- $175,9003 bd2 ba-- sqft3330 Orchard Dr, McKeesport, PA 15133For SaleMLS ID #1762332, Laura Harris. WPMLS
- $165,0003 bd2 ba948 sqft425 California Ave, Monroeville, PA 15146For SaleMLS ID #1767941, Diana Adams. WPMLS
- $179,9003 bd3 ba1.1k sqft512 5th St, Webster, PA 15087For SaleMLS ID #1759436, Dean Korber. WPMLS
- $169,0003 bd2 ba-- sqft79117 Jefferson Ave, Greensburg, PA 15601For SaleMLS ID #1769050, Nicole McFeely. WPMLS
- $225,0002 bd1 ba-- sqft449 Belrose Dr, Rostraver Township, PA 15012For SaleMLS ID #1770854, Lexi Mayorova. WPMLS
- $215,0003 bd2 ba1.7k sqft767 Fellsburg Rd, Rostraver Township, PA 15012For SaleMLS ID #1723571, Steve Foltz. WPMLS
