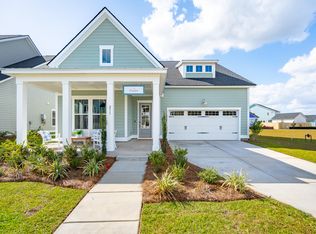
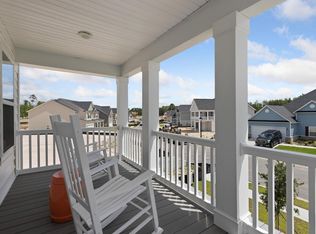
The Winston is our largest design in this collection. This beautiful two-story home showcases a total of five bedrooms and is perfect for large or growing families. Off the foyer there is a bedroom and bath, convenient for those who cannot do stairs. The open concept with the kitchen, dining and family room with gas fireplace is ideal for hosting and relaxing. Nearby is a rear covered patio for outdoor activities. Also on the first floor is the serene owner's suite with a large walk-in closet, the bathroom has dual vanities, private water closet, linen closet and tiled walk-in shower with rainhead and frameless shower door. The second-floor loft and game room offer endless opportunities for entertainment. You will also find 3 secondary bedrooms and 2 full baths.
5 days
|
1
|
0
|
Zillow last checked:
Listing updated:
Listed by:
Lennar Sales Corp.
Source: CTMLS,MLS#: 26021249
Facts & features
Interior
Bedrooms & bathrooms
Bedrooms: 5
Bathrooms: 4
Full bathrooms: 4
Rooms
Room types: Great Room, Loft, Eat-In-Kitchen, Foyer, Great, Laundry, Pantry
Heating
Central
Cooling
Central Air
Appliances
Laundry: Electric Dryer Hookup, Washer Hookup, Laundry Room
Features
Ceiling - Smooth, High Ceilings, Kitchen Island, Walk-In Closet(s), Eat-in Kitchen, Entrance Foyer, Pantry
Flooring: Carpet, Ceramic Tile, Luxury Vinyl
Number of fireplaces: 1
Fireplace features: Gas Log, Great Room, One
Interior area
Total structure area: 3,110
Total interior livable area: 3,110 sqft
Property
Parking
Total spaces: 2
Parking features: Garage, Attached, Garage Door Opener
Attached garage spaces: 2
Features
Levels: Two
Stories: 2
Patio & porch: Covered, Front Porch
Exterior features: Lawn Irrigation
Waterfront features: Pond
Lot
Size: 7,840 Square Feet
Features: 0 - .5 Acre
Details
Special conditions: 10 Yr Warranty
Construction
Type & style
Home type: SingleFamily
Architectural style: Traditional
Property subtype: Single Family Residence
Materials
Cement Siding
Foundation: Raised
Roof: Architectural
Condition
New construction: Yes
Year built: 2026
Details
Warranty included: Yes
Utilities & green energy
Sewer: Public Sewer
Water: Public
Utilities for property: BCW & SA, Berkeley Elect Co-Op, City of Goose Creek, Dominion Energy
Community & HOA
Community
Features: Clubhouse, Dog Park, Fitness Center, Park, Pool, Tennis Court(s), Trash
Explore the cost of this home by adjusting the details. Changes won't be saved.
Principal & interest
$1,547
Mortgage insurance
$0
Property taxes
$170
Home insurance
$105
HOA fees
$0
Utilities
Not included
All calculations are estimates and provided by Zillow, Inc. for informational purposes only. Actual amounts may vary.
HOA fees may include property taxes on listings classified as Co-Ops. Contact the listing agent and/or owner for fee details.
Mortgage interest rates are dependent on a number of factors, including credit score, down payment, and repayment length. Interest rate data provided by Zillow Group Marketplace, Inc. as of 1/1/1970 from various mortgage lenders with which we have lead or other similar arrangements; the Estimated Payment is an average of those rates.
See how much you could borrow to make a competitive offer.