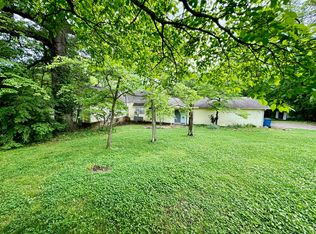
Well-maintained 3-bedroom, 2-bath home built in 1997 offering approximately 1,440 square feet, an attached 2-car garage, and an impressive detached shop with office space and its own electric meter. The spacious open floor plan, covered front porch, and large covered patio provide comfortable spaces both inside and out.
The backyard offers a peaceful retreat with mature trees, a large lawn, and established garden area, creating a private 6 acre setting that feels removed from the hustle and bustle while still enjoying the convenience of an in-town location.
A standout feature of this property is the substantial detached shop, complete with multiple overhead doors, office area, separate electric service, frame rack, workbenches, and extensive workspace. Whether you're a mechanic, hobbyist, craftsman, or small business owner, the possibilities are endless.
Adding to the property's unique character, the land was once part of the city's historic park grounds, offering a setting rich in local history and natural surroundings.
If you've been searching for a well-maintained home with exceptional shop space, room to spread out, and a setting that offers both privacy and convenience, this property deserves a closer look.
Active
$239,900
101 Bear Ln, Seneca, MO 64865
3beds
1,440sqft
Single Family Residence
Built in 1997
6 Acres Lot
$-- Zestimate®
$167/sqft
$-- HOA
What's special
Covered front porchLarge lawnEstablished garden areaSpacious open floor planMature treesLarge covered patio
- 24 days |
- 851 |
- 86 |
Zillow last checked:
Listing updated:
Listed by:
Angie Crawford 417-629-7085,
Epique Realty
Source: Ozark Gateway AOR,MLS#: 263259
Loading...
Facts & features
Interior
Bedrooms & bathrooms
- Bedrooms: 3
- Bathrooms: 2
- Full bathrooms: 2
Primary bedroom
- Dimensions: 15 x 13
Bedroom 2
- Dimensions: 12 x 11
Bedroom 3
- Dimensions: 12 x 11
Dining room
- Dimensions: 13 x 12
Kitchen
- Dimensions: 13 x 12
Living room
- Dimensions: 18 x 15
Utility room
- Dimensions: 9 x 6
Heating
- Has Heating (Unspecified Type)
Cooling
- Has cooling: Yes
Features
- Ceiling Fan(s)
- Flooring: Vinyl
- Has basement: No
- Has fireplace: No
Interior area
- Total structure area: 1,440
- Total interior livable area: 1,440 sqft
- Finished area above ground: 1,440
- Finished area below ground: 0
Property
Parking
- Total spaces: 5
- Parking features: Garage - Attached, Open
- Attached garage spaces: 5
- Has uncovered spaces: Yes
- Details: Driveway, 3 Car Det Garage, 2 Car Att Garage
Features
- Patio & porch: Covered, Patio, Porch
Lot
- Size: 6 Acres
- Dimensions: 6 acres
- Features: Landscaped, Secluded
- Residential vegetation: Partially Wooded
Details
- Additional structures: Workshop
Construction
Type & style
- Home type: SingleFamily
- Architectural style: Ranch
- Property subtype: Single Family Residence
Materials
- Vinyl
- Foundation: Block
Condition
- Year built: 1997
Utilities & green energy
- Sewer: Public Sewer
Community & HOA
Location
- Region: Seneca
Financial & listing details
- Price per square foot: $167/sqft
- Annual tax amount: $1,088
- Date on market: 7/8/2026
- Listing terms: Cash,Conventional,FHA
Estimated market value
Not available
Estimated sales range
Not available
Not available
Price history
| Date | Event | Price |
|---|---|---|
| 7/8/2026 | Listed for sale | $239,900$167/sqft |
Source: | ||
| 6/22/2026 | Pending sale | $239,900$167/sqft |
Source: | ||
| 6/15/2026 | Listed for sale | $239,900$167/sqft |
Source: | ||
Public tax history
Tax history is unavailable.
Monthly payment
Est. payment$--/mo
Payment breakdown
Explore the cost of this home by adjusting the details. Changes won't be saved.All calculations are estimates and provided by Zillow, Inc. for informational purposes only. Actual amounts may vary.
HOA fees may include property taxes on listings classified as Co-Ops. Contact the listing agent and/or owner for fee details.
Mortgage interest rates are dependent on a number of factors, including credit score, down payment, and repayment length. Interest rate data provided by Zillow Group Marketplace, Inc. as of 1/1/1970 from various mortgage lenders with which we have lead or other similar arrangements; the Estimated Payment is an average of those rates.
See how much you could borrow to make a competitive offer.
Climate risks
Neighborhood: 64865
Nearby schools
GreatSchools rating
- 5/10Seneca Elementary SchoolGrades: PK-3Distance: 0.9 mi
- 3/10Seneca Junior High SchoolGrades: 7-8Distance: 0.5 mi
- 3/10Seneca High SchoolGrades: 9-12Distance: 0.8 mi
Schools provided by the listing agent
- Elementary: Seneca
- Middle: Seneca
Source: Ozark Gateway AOR. This data may not be complete. We recommend contacting the local school district to confirm school assignments for this home.
A local agent can set up tours, give advice and negotiate with sellers.
- Missouri
- Newton County
- Seneca
- 64865
- 101 Bear Ln