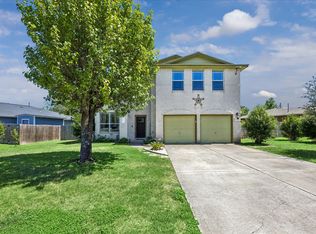
Impeccably maintained and move in ready, this thoughtfully updated one story home offers a functional layout with dedicated office space, stylish upgrades, and exceptional outdoor living. The open concept design feels bright and inviting, while the clean, well cared for condition makes this home truly stand out. With well over $100,000 in updates and improvements, this home combines quality craftsmanship with everyday comfort in all the right ways! The kitchen has been refreshed with stainless steel appliances including a 5 burner gas range, vent hood, and ultra quiet dishwasher, creating a space that is both practical and polished. The living area features a striking modern European wood burning stove that adds warmth, character, and a custom touch rarely found in homes at this price point. The spacious primary suite includes a beautifully remodeled bath with a large frameless walk in shower, dual shower heads, custom tile work, built in storage, and designer finishes that create a spa like feel. Outside, the owners invested heavily in creating a private and enjoyable backyard retreat with flagstone patio and porch upgrades, enhanced landscaping, mature trees, lush Zoysia grass, and an extended fence line that allows you to fully enjoy the oversized corner lot. Additional improvements include gutters around the entire home, upgraded fencing with durable metal posts, water softener system, smart home features, sprinkler controls, and more. A rare combination of thoughtful upgrades, pride of ownership, and a highly livable single story floor plan.
Active
Price cut: $5K (7/9)
$354,000
101 Beargrass Dr, Kyle, TX 78640
3beds
2,025sqft
Single Family Residence
Built in 2014
7,771 Square Feet Lot
$-- Zestimate®
$175/sqft
$25/mo HOA
What's special
Stylish upgradesBeautifully remodeled bathExtended fence lineUltra quiet dishwasherExceptional outdoor livingEnhanced landscapingBuilt in storage
- 66 days |
- 261 |
- 4 |
Zillow last checked:
Listing updated:
Listed by:
Adrianne Craft (512) 300-7647,
Keller Williams Realty (512) 448-4111,
Tiffany Novak (512) 751-3767,
Keller Williams Realty
Source: Unlock MLS,MLS#: 7550129
Facts & features
Interior
Bedrooms & bathrooms
- Bedrooms: 3
- Bathrooms: 2
- Full bathrooms: 2
- Main level bedrooms: 3
Heating
- Central
Cooling
- Central Air
Appliances
- Included: Dishwasher, Disposal, Gas Range, RNGHD, WaterSoftener, Water Softener Owned
Features
- Breakfast Bar, Ceiling Fan(s), Double Vanity, Granite Counters, High Ceilings, Primary Bedroom on Main, Walk-In Closet(s), Soaking Tub, 2 Primary Baths, Washer Hookup, Study/Home Office
- Flooring: Tile
- Windows: Blinds, Screens
- Number of fireplaces: 1
- Fireplace features: Free Standing, Wood Burning
Interior area
- Total interior livable area: 2,025 sqft
Property
Parking
- Total spaces: 2
- Parking features: Attached
- Attached garage spaces: 2
Accessibility
- Accessibility features: None
Features
- Levels: One
- Stories: 1
- Patio & porch: Covered
- Exterior features: Gutters Full
- Pool features: None
- Fencing: Back Yard, Privacy, Wood
- Has view: Yes
- View description: None
- Waterfront features: None
Lot
- Size: 7,771 Square Feet
- Features: Back Yard, Corner Lot, Curbs, Front Yard, Landscaped, Level, Sprinkler - Automatic, Trees-Medium (20 Ft - 40 Ft)
Details
- Additional structures: None
- Parcel number: 114206000C009002
- Special conditions: Standard
Construction
Type & style
- Home type: SingleFamily
- Property subtype: Single Family Residence
Materials
- Foundation: Slab
- Roof: Composition, Shingle
Condition
- Resale
- New construction: No
- Year built: 2014
Utilities & green energy
- Sewer: Public Sewer
- Water: Public
- Utilities for property: Cable Available, Electricity Available, Natural Gas Available, Sewer Available, Underground Utilities
Community & HOA
Community
- Features: Dog Park, Park, Picnic Area, Playground, Sidewalks
- Subdivision: Hometown Kyle Ph 4 Sec 1
HOA
- Has HOA: Yes
- Services included: Common Area Maintenance
- HOA fee: $300 annually
- HOA name: Hometown Kyle
Location
- Region: Kyle
Financial & listing details
- Price per square foot: $175/sqft
- Tax assessed value: $341,070
- Annual tax amount: $8,240
- Date on market: 5/15/2026
- Listing terms: Cash,Conventional,FHA,VA Loan
- Electric utility on property: Yes
Estimated market value
Not available
Estimated sales range
Not available
Not available
Price history
| Date | Event | Price |
|---|---|---|
| 7/9/2026 | Price change | $354,000-1.4%$175/sqft |
Source:  Unlock MLS #7550129 Report a problem Unlock MLS #7550129 Report a problem | ||
| 7/2/2026 | Listed for sale | $359,000$177/sqft |
Source: Unlock MLS #7550129 Report a problem | ||
| 6/23/2026 | Contingent | $359,000$177/sqft |
Source: Unlock MLS #7550129 Report a problem | ||
| 5/15/2026 | Listed for sale | $359,000-0.3%$177/sqft |
Source: Unlock MLS #7550129 Report a problem | ||
| 8/24/2021 | Sold | -- |
Source: Agent Provided Report a problem | ||
| 7/26/2021 | Pending sale | $360,000$178/sqft |
Source: Unlock MLS #5568845 Report a problem | ||
| 7/22/2021 | Listed for sale | $360,000$178/sqft |
Source: Unlock MLS #5568845 Report a problem | ||
Public tax history
| Year | Property taxes | Tax assessment |
|---|---|---|
| 2025 | -- | $341,070 +1% |
| 2024 | $6,146 -23.5% | $337,530 -22.3% |
| 2023 | $8,038 -14.3% | $434,200 +2.9% |
| 2022 | $9,376 +51.9% | $422,080 +56.5% |
| 2021 | $6,173 +0.6% | $269,720 +3.9% |
| 2020 | $6,137 +0.8% | $259,640 +4% |
| 2019 | $6,091 -0.3% | $249,630 +2% |
| 2018 | $6,109 -0.9% | $244,770 -0.2% |
| 2017 | $6,162 +0.3% | $245,380 +10.8% |
| 2016 | $6,144 +1680.1% | $221,440 +5.5% |
| 2015 | $345 | $209,800 +1065.6% |
| 2014 | $345 | $18,000 |
Find assessor info on the county website
Monthly payment
Est. payment
Payment breakdown
Explore the cost of this home by adjusting the details. Changes won't be saved.Climate risks
Neighborhood: 78640
Nearby schools
GreatSchools rating
- 5/10Kyle Elementary SchoolGrades: PK-5Distance: 0.7 mi
- 5/10Laura B Wallace Middle SchoolGrades: 6-8Distance: 0.2 mi
- 5/10Jack C Hays High SchoolGrades: 9-12Distance: 2.7 mi
Schools provided by the listing agent
- Elementary: Kyle
- Middle: Laura B Wallace
- High: Jack C Hays
- District: HaysCONSISD
Source: Unlock MLS. This data may not be complete. We recommend contacting the local school district to confirm school assignments for this home.
- $363,3004 bd3 ba3k sqft113 Beargrass Dr, Kyle, TX 78640Off Market

- $333,0004 bd2 ba1.8k sqft411 Timbleweed Dr, Kyle, TX 78640Off Market
- $328,700-- bd-- ba2k sqft125 Beargrass Dr, Kyle, TX 78640Off Market
- $372,5004 bd4 ba3k sqft390 Timbleweed Dr, Kyle, TX 78640Off Market
- $363,1004 bd3 ba2.5k sqft400 Timbleweed Dr, Kyle, TX 78640Off Market
- $395,7005 bd3 ba3k sqft423 Timbleweed Dr, Kyle, TX 78640Off Market
- $324,2003 bd2 ba1.8k sqft380 Timbleweed Dr, Kyle, TX 78640Off Market
- $352,1003 bd2 ba2k sqft100 Beargrass Dr, Kyle, TX 78640Off Market
A local agent can set up tours, give advice and negotiate with sellers.
Similar homes
- $324,9003 bd3 ba2.3k sqft616 Scheel, Kyle, TX 78640Active
 MLS ID #7008793, Allison Pflaum, Keller Williams Realty. Unlock MLS
 - $429,9994 bd2 ba2k sqft273 Cypress Forest Dr, Kyle, TX 78640Active
 MLS ID #7153168, Gene Arant, Keller Williams - Lake Travis. Unlock MLS
 - $323,9004 bd3 ba2k sqft5814 Negley, Kyle, TX 78640Active
 MLS ID #3504319, Adrianne Craft, Keller Williams Realty. Unlock MLS
 - $399,9994 bd3 ba2.5k sqft338 Spring Branch Loop, Kyle, TX 78640Active
 MLS ID #5141382, Tj McNeil, Teifke Real Estate. Unlock MLS
 - $300,0003 bd2 ba1.2k sqft284 Wetzel, Kyle, TX 78640ActiveMLS ID #3553850, Allison Pflaum, Keller Williams Realty. Unlock MLS
- $318,0003 bd2 ba1.7k sqft460 Waterleaf Blvd, Kyle, TX 78640ActiveMLS ID #8313815, Akilah Wright, Realty Texas LLC. Unlock MLS
- $356,5003 bd2 ba1.9k sqft135 Tailwind Dr, Kyle, TX 78640ActiveMLS ID #2246859, Nancy Taute, Compass RE Texas, LLC. Unlock MLS
- $345,0003 bd2 ba1.8k sqft213 Treasure Trove Path, Kyle, TX 78640ActiveMLS ID #5336792, James Lucas, Compass RE Texas, LLC. Unlock MLS
- $300,0003 bd2 ba2k sqft1373 Nevarez, Kyle, TX 78640ActiveMLS ID #6745525, David Bunyea, Compass RE Texas, LLC. Unlock MLS
- $325,0004 bd3 ba2.8k sqft1689 Amberwood Loop, Kyle, TX 78640ActiveMLS ID #8997353, Sherry Hendrickson, Compass RE Texas, LLC. Unlock MLS
- $345,0004 bd3 ba2.2k sqft179 Knots Lndg, Kyle, TX 78640ActiveMLS ID #7168161, Liza Brazzil, Real Broker, LLC. Unlock MLS
- $299,9003 bd2 ba1.6k sqft172 Winter St, Kyle, TX 78640ActiveMLS ID #4564916, Chris Torrey, Elite Realty Advisors. Unlock MLS
- $399,0004 bd3 ba2.5k sqft230 Madrid, Kyle, TX 78640ActiveMLS ID #9586542, Kelly Witt, JBGoodwin REALTORS WL. Unlock MLS
- $325,0004 bd3 ba2.5k sqft343 Sickle Loop, Uhland, TX 78640ActiveMLS ID #3431629, Jason Sousa, Central Metro Realty. Unlock MLS
- $300,0004 bd3 ba2.5k sqft181 Cushman Dr, Kyle, TX 78640ActiveMLS ID #6076462, Wendy Papasan, Keller Williams Realty. Unlock MLS
- $320,0003 bd3 ba1.8k sqft574 Nautical Loop, Kyle, TX 78640ActiveMLS ID #4719224, Milena Roadhouse, Compass RE Texas, LLC. Unlock MLS
- $269,0003 bd2 ba1.5k sqft227 Hess Dr, Kyle, TX 78640ActiveMLS ID #5949823, Amy Minor, eXp Realty, LLC. Unlock MLS
- $249,9003 bd2 ba1.6k sqft316 Unity, Kyle, TX 78640ActiveMLS ID #9006548, Rhonda Hudson, Homes ATX. Unlock MLS
- $359,9003 bd2 ba1.9k sqft121 Pincea Pl, San Marcos, TX 78666ActiveMLS ID #2193716, Jason Van Note, eXp Realty, LLC. Unlock MLS
- $449,9994 bd4 ba2.7k sqft2037 Herzog, Kyle, TX 78640ActiveMLS ID #9671500, Robert Badger, Realty One Group Prosper. Unlock MLS
